

House for Sale in Haskovo, Kuba
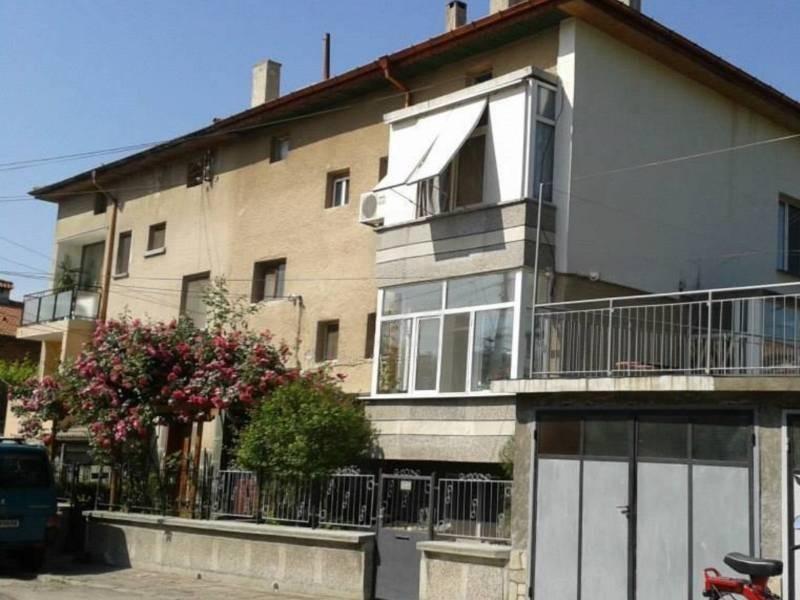
Large Three-Storey Semi-Detached House with Studio, Guest House and Garage in Kuba, Haskovo
An impressive three-storey semi-detached house with its own entrance, private yard and garage in Kuba, one of the most sought-after and quiet districts of Haskovo — just metres from the Language High School and about 400 m from the picturesque Kenana park. The property has a spacious total built-up area of 443.15 sq. m, combining convenience, cosiness and excellent potential for modernisation.
The yard totals 200 sq. m, including a beautifully landscaped 180 sq. m inner courtyard with a 25 sq. m canopy, barbecue, oven, tap and garden with direct access from the basement, plus a charming 20 sq. m entrance courtyard. The house is of solid monolithic construction with separate electricity and water accounts. The 48 sq. m basement is a self-contained studio with its own entrance, kitchen, bedroom, bathroom and direct access to the inner yard — ideal for guests or rental. The 110 sq. m main floor has a spacious living room with kitchen and balcony access, a walk-through guest bedroom, a master bedroom with en-suite bathroom, a children’s room and a second bathroom. It is equipped with air conditioners, PVC windows, internal and external insulation, and a solar collector with a 150-litre water heater. The 110 sq. m attic floor offers excellent potential for an attic apartment or studio.
The house has its own staircase serving all four levels (40 sq. m) and a share of the roof (115 sq. m). There is also a 50 sq. m guest annex with central heating, a bathroom and a pantry, and a solid 16.1 sq. m garage next to the house. The location combines tranquillity, greenery and fast access to all amenities — kindergarten, high school, shops and transport.
Property Details
- Location: Kuba district, Haskovo — near the Language High School and Kenana park
- Semi-detached three-storey house: 443.15 sq. m total
- Self-contained basement studio: 48 sq. m
- Main floor: 110 sq. m, 3 bedrooms, 2 bathrooms
- Attic floor: 110 sq. m — conversion potential
- Guest annex: 50 sq. m with bathroom
- Garage: 16.1 sq. m
- Landscaped courtyard with canopy, barbecue and oven
- Air conditioning, insulation, solar water heater
- Separate utility accounts
- Price: €275,000