

House for Sale in Hrabarsko, Sofia Province
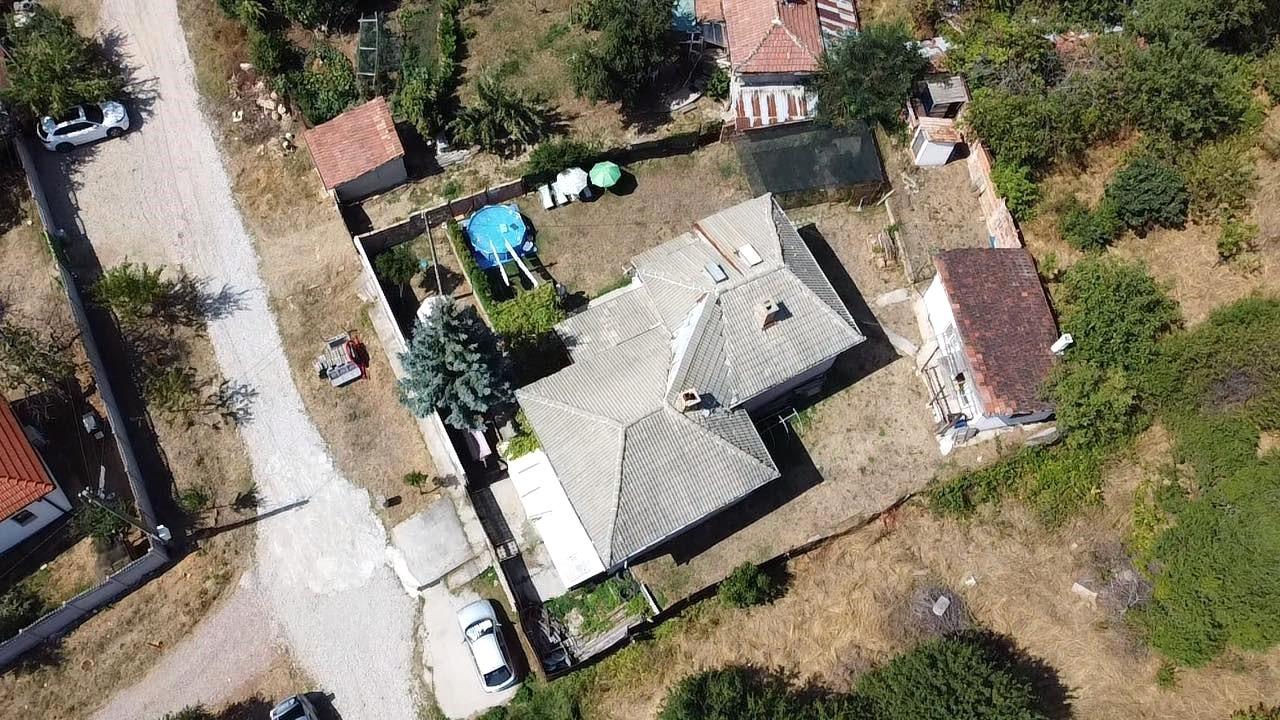
Two-Storey Brick House with Basement Tavern, Summer Kitchen and 870 sq.m Panoramic Yard in Hrabarsko, Sofia Province, Bulgaria
A two-storey house in the village of Hrabarsko, Sofia Province. Built-up area 100 sq.m; brick construction with slabs and columns, built in 1998. The 870 sq.m yard has a legal summer kitchen of about 50 sq.m. Panoramic views in all directions, new houses nearby and a shop 5 minutes’ walk away. Suitable for permanent or frequent use after a budget renovation. Ceiling height 2.40–2.50 m. Main floor: entrance hall, large living room with kitchenette, master bedroom, children’s room and bathroom; the two bedrooms share a terrace. Basement: a double garage used as a tavern. The roof space could become a second living floor. The yard has a built barbecue and an old small summer cottage with two rooms and a wood-burning fireplace. Heating by a wood/coal boiler and an air conditioner. Mains water and septic tank.
Property Details
- type: two-storey brick house (1998);
- built-up area: 100 sq.m;
- yard: 870 sq.m;
- bedrooms: 2;
- bathrooms: 1;
- heating: wood/coal boiler + air conditioner;
- extras: terrace, 50 sq.m summer kitchen, BBQ, small cottage, convertible roof space;
- garage: double (used as tavern);
- view: panoramic;
- location: Hrabarsko, Sofia Province;
- price: €239,900.