

House for Sale in Isperih, Razgrad
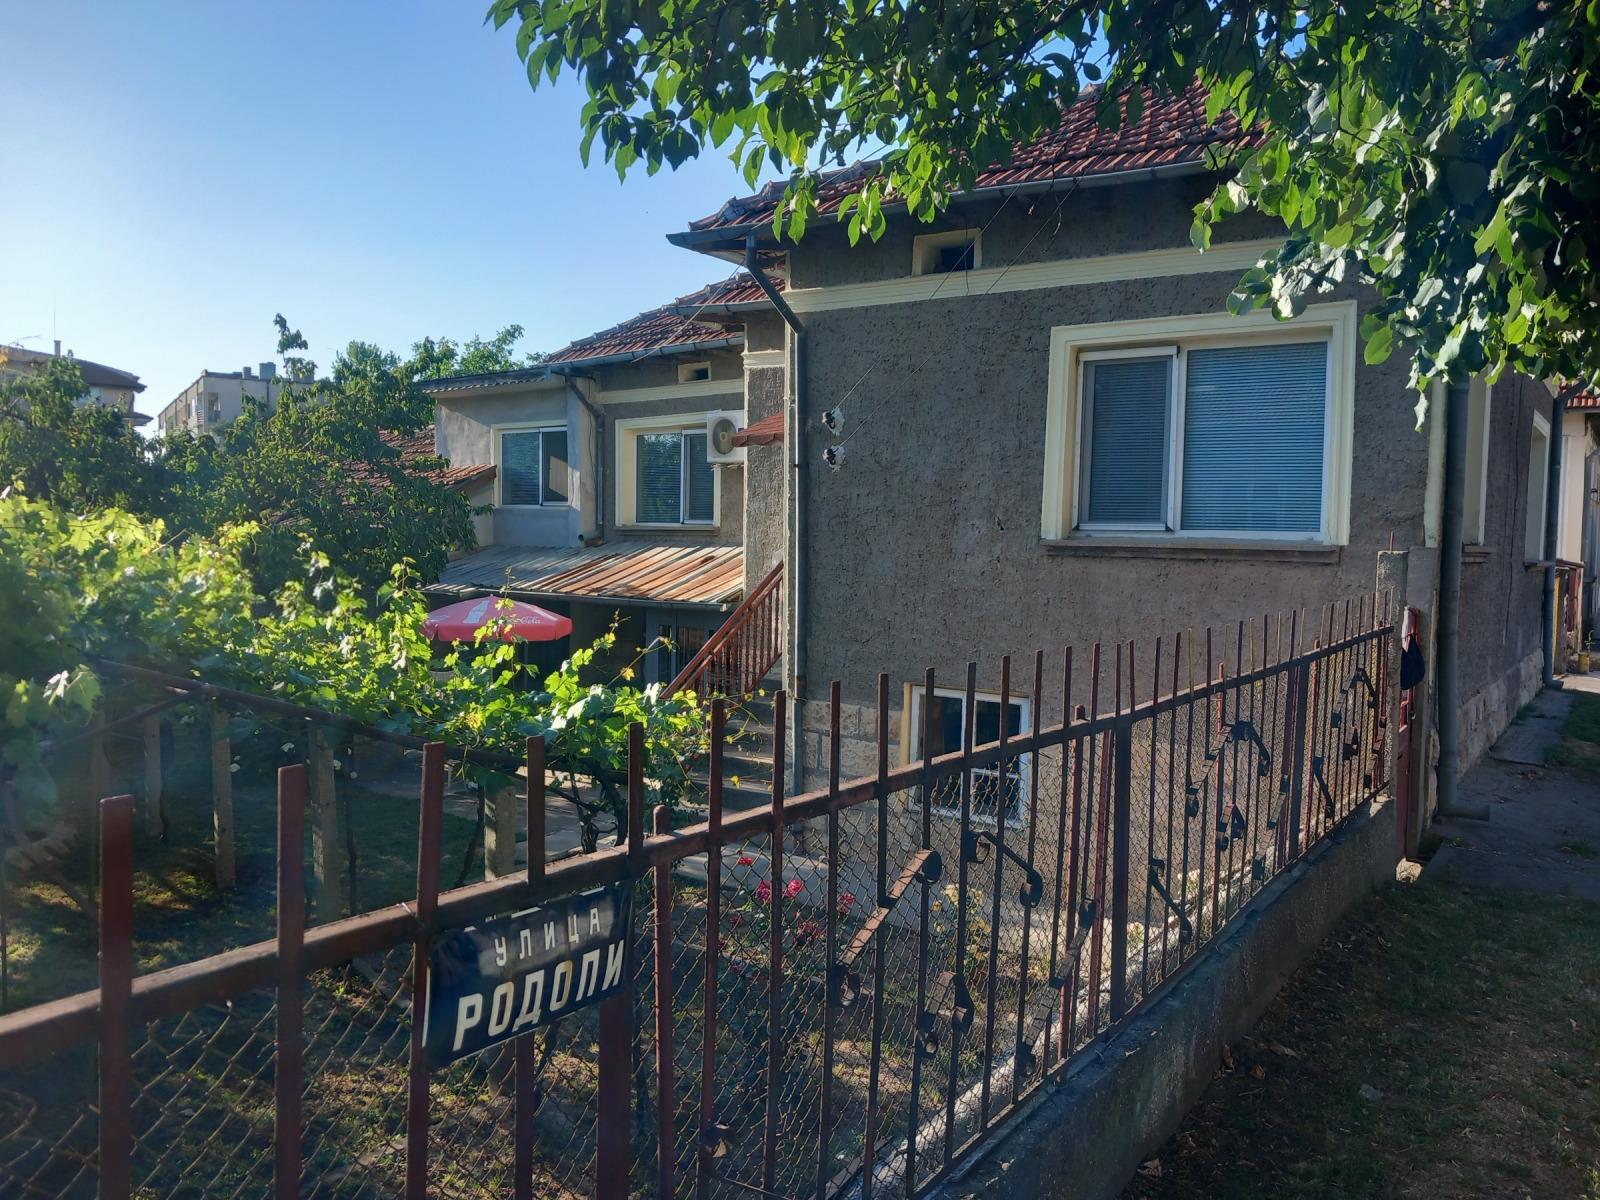
Two-Storey Brick House with Double Garage and 975 m² Plot in Central Isperih, Razgrad Province, Bulgaria
A two-storey brick house with a yard and double garage in the centre of Isperih, close to shops, schools and public institutions.
Property Details
- Plot: 975 m², of which 575 m² is a maintained yard with room for a vegetable garden;
- Living area: 200 m²;
- Farm buildings and double garage: 200 m²;
- Brick with concrete slabs;
- 1st floor: living room with kitchenette, corridor, cellar, boiler room, wood-panelled ground-floor room and bathroom with WC;
- 2nd floor: entrance hall, corridor, living room, separate kitchen, bedroom, children’s room and bathroom with WC (both bathrooms fully equipped);
- Sound ceramic-tile roof with no leaks; good-quality PVC and wooden windows;
- Ready to move in, needing only refreshing; sold with existing furniture;
- Solid-fuel boiler with radiators throughout; 2 inverter air conditioners;
- Covered shelter with built-in barbecue/oven;
- Mains sewerage, single-phase power and water; asphalt access with street lighting;
- Price: 120,000 (no instalments).