

House for Sale in Kableshkovo, Burgas
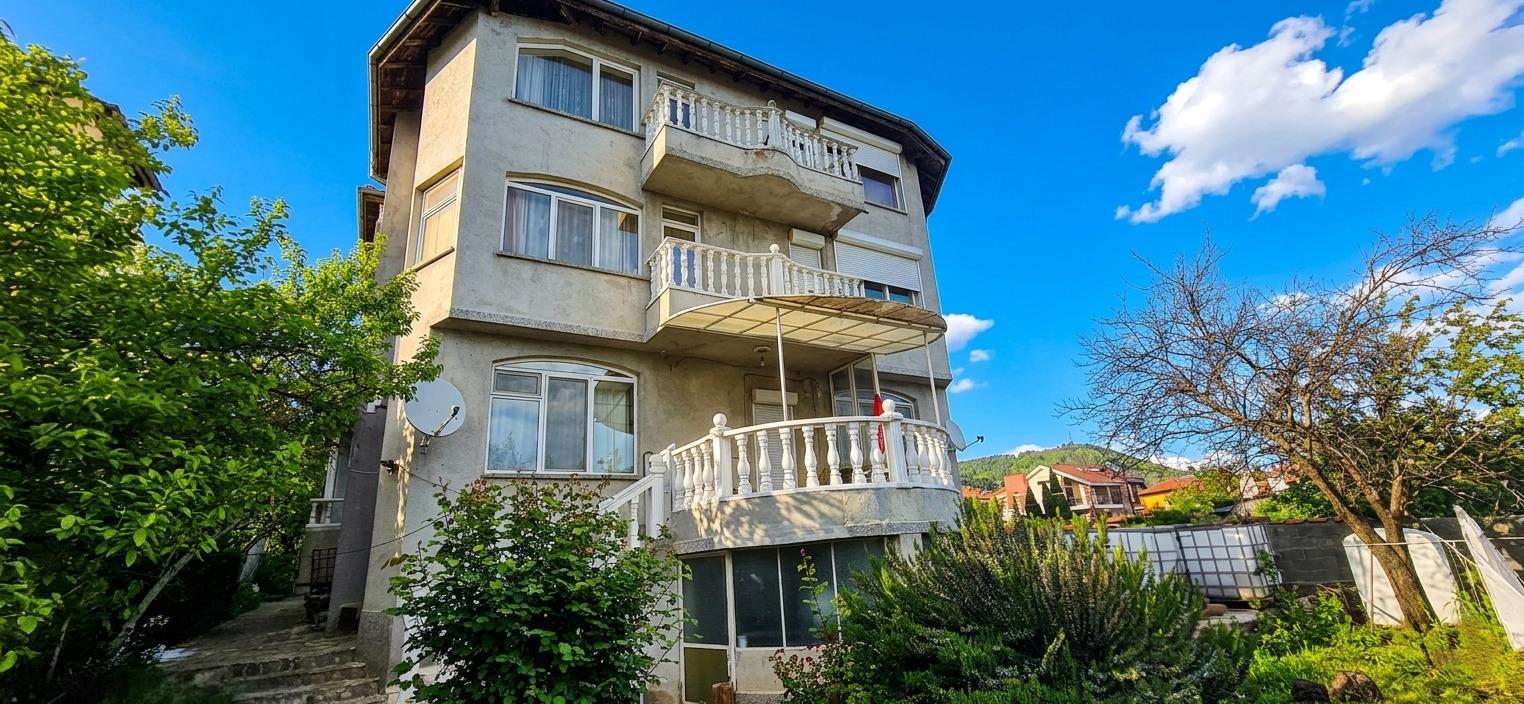
Detached Three-Storey House with Apartment and Two Maisonettes in Kableshkovo for Sale in Pomorie, Burgas Province, Bulgaria
A detached three-storey house in the town of Kableshkovo, built in 2002 on a 569 sq. m plot. The house is of reinforced-concrete slab construction with a total built-up area of 358 sq. m.
The ground floor is a self-contained apartment with a spacious living room with kitchenette opening onto a veranda, 2 bedrooms, a bathroom with toilet, a utility room, a storeroom and a loggia. The second and third floors form 2 separate self-contained maisonettes with an identical layout: a living room with dining area and kitchenette (opening onto an open balcony), 2 bedrooms on the upper level, 2 bathrooms with toilets and an open balcony off each bedroom. The basement extends under the entire footprint and is free of damp; it contains a boiler room and 2 separate cellars.
Additional features include a solid fence, a summer garden with a canopy and 2 open parking spaces in the yard (plus 2 interior spaces). The house needs modern renovation and has clean documents for mortgage financing. Other features: east exposure, sewerage with drainpipes connected directly to it, two boilers on separate central-heating circuits, a slab roof with a usable roof space, and fruit trees including fig, two cherries, apple, pomegranate, persimmon, peach and hazelnut.
Property Details
- type: house;
- total built-up area: 358 sq. m;
- plot/yard: 569 sq. m;
- bedrooms: 6;
- apartment plus two maisonettes, dry full basement, built 2002;
- needs renovation, suitable for mortgage;
- price: €440,000.