

House for Sale in Kavarna, Dobrich
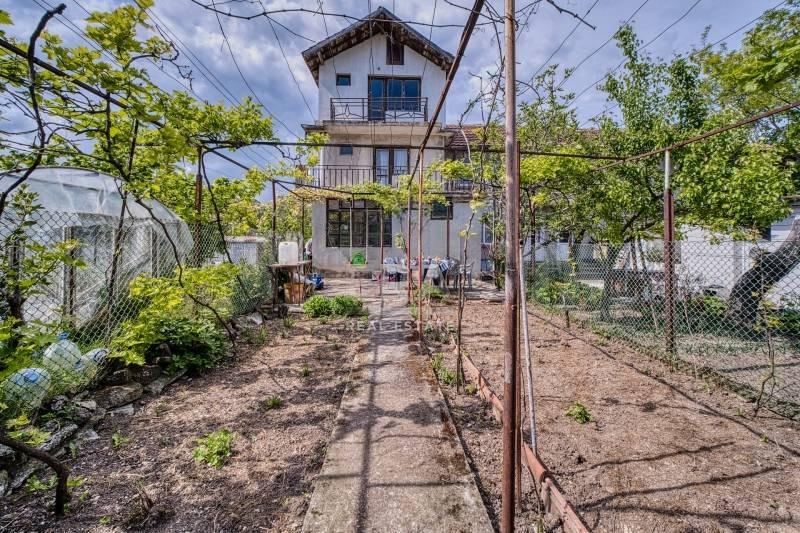
Three-Storey Multi-Family House with Ground-Floor Café Unit and 614 sq. m Plot in Central Kavarna, Dobrich Province, Bulgaria
A solid three-storey multi-family house with a reinforced-concrete frame in the heart of Kavarna, built in 1983, with three residential floors and a basement with its own street entrance, facing the main boulevard to the beach. Nearby are the Church of the Dormition, the History Museum, the Ethnographic Complex, a kindergarten, shops and sports areas. Suitable for one or several families, as an investment with floors let separately, or for running a business. Sold with existing furniture; needs cosmetic refreshing. Kavarna is one of the most attractive towns on the northern Black Sea coast, near Cape Kaliakra and the Bolata and Yaylata bays.
Property Details
- footprint: 49 sq. m;
- total built-up area: 197.62 sq. m (246.62 sq. m with basement);
- plot: 614.23 sq. m;
- basement (49 sq. m): own street entrance, commercial hall with bathroom, registered as a café-bar, internal connection to the living floors;
- first floor (49.99 sq. m): entrance hall, kitchen with dining area, bedroom, laundry room, bathroom;
- second floor (54.31 sq. m): landing, bathroom, studio apartment with kitchenette, living and sleeping area, two terraces;
- third floor (44.32 sq. m): landing, bathroom, kitchen with dining area, bedroom, two terraces (one with a city panorama);
- improvements: north façade insulated, PVC windows in almost the whole building;
- furnishing: residential floors fully furnished and equipped;
- price: €120,000.