

House for Sale in Kladnitsa, Pernik
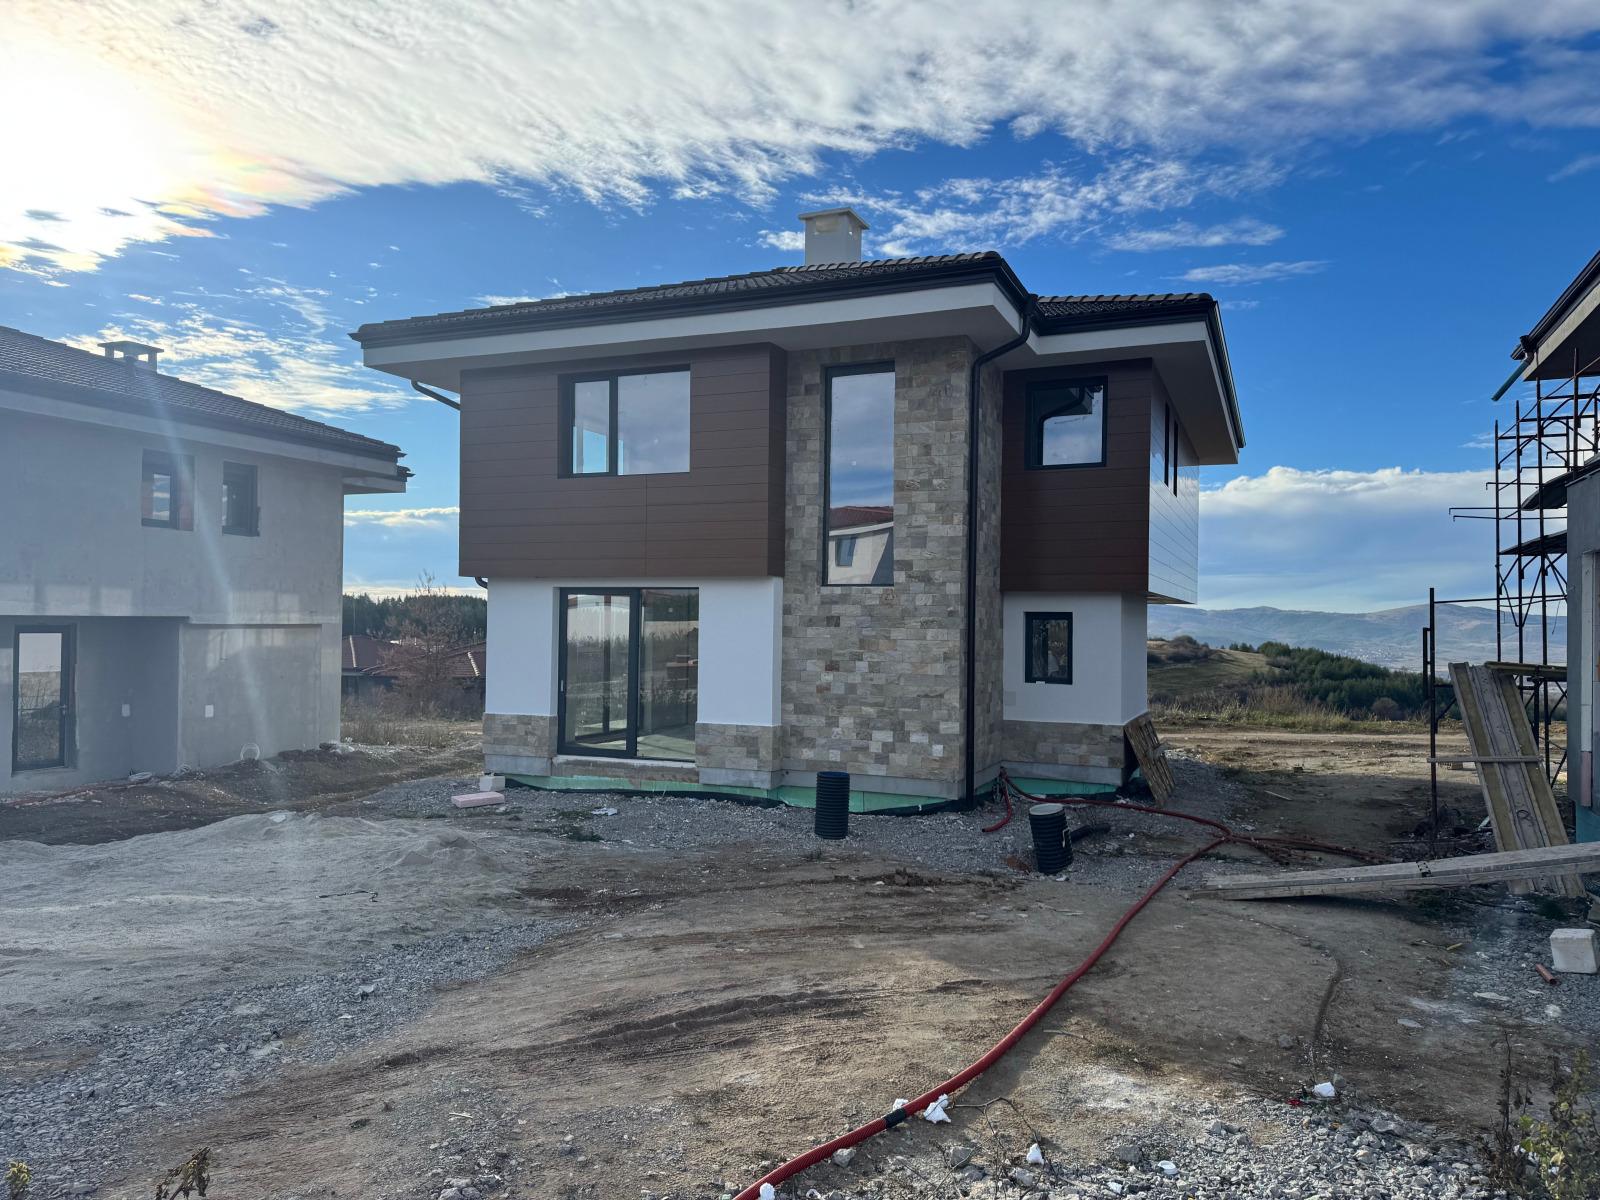
New Two-Storey House with 3 Bedrooms and 700 sq. m Yard in the Delta Hill Complex in Kladnitsa for Sale in Pernik Province, Bulgaria
Direct sale from the developer: a two-storey single-family house with a total built-up area of 222.86 sq. m and a yard of 700 sq. m, located in the Delta Hill complex in the village of Kladnitsa. Ground floor: entrance hall, two pantries, living room with kitchen and a WC. First floor: corridor, three bedrooms (bedroom 3 with walk-in wardrobe and bathroom), a utility room and a bathroom.
Included in the price: reinforced concrete structure; brick walls (25 cm external, 12.5 cm internal); waterproofing of foundations and terraces; Tondach or Bramac roof tiles; ETEM E-45 thermally broken aluminium windows and doors and an ETEM E-50 insulated sliding system with double four-season glazing, RAL 7016 colour; an entrance door matching the windows (no interior doors); 10 cm polystyrene facade insulation and 10 cm Fibran on the foundations; white facade render with decorative elements of natural cut gneiss stone and wood-effect composite details; glass, metal or wooden balustrades.
Plumbing is installed to connection points and the electrical installation and TV/internet cabling to the outlet boxes. Walls have machine-applied gypsum plaster (ceilings excluded), with lime-cement plaster in bathrooms and toilets. Underfloor heating pipework is installed up to the heat source (heat pump and water heater not included), with cement screed floors. The house is connected to mains water, sewerage and electricity, and the yard is levelled.
Property Details
- type: new two-storey single-family house;
- total built-up area: 223 sq. m;
- plot/yard: 700 sq. m;
- bedrooms: 3;
- underfloor heating pipework, ETEM aluminium windows;
- direct sale from the developer;
- price: €423,700.