

House for Sale in Kostinbrod, Sofia Province
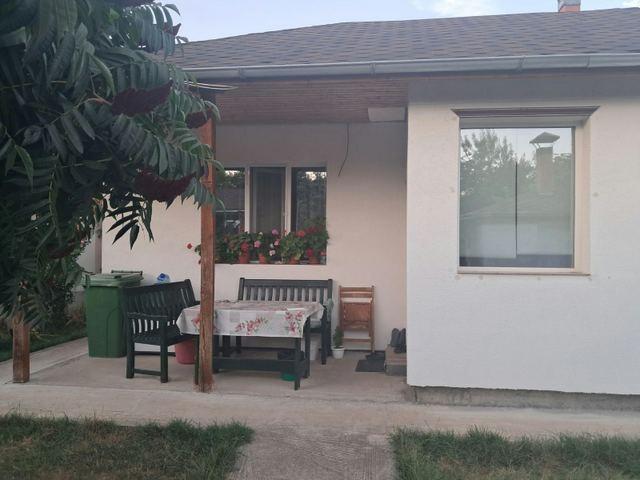
Two Insulated Single-Storey Buildings with Garage on a 524 sq. m Plot for Sale in Kostinbrod, Sofia Province, Bulgaria
Two separate single-storey buildings in one yard: one with summer kitchen status (60 sq. m) and the other designated as an ancillary building (140 sq. m). The yard covers 524 sq. m, and there is a 40 sq. m garage. The buildings are brick; the summer kitchen has a reinforced concrete slab, and the ancillary building has a ceiling height of 2.20 m.
The summer kitchen consists of a bedroom, a bathroom with toilet and a living room with kitchenette and dining area. The second building also has a living room with dining area and kitchenette, a bathroom and toilet and a separate bedroom, plus another large room currently used as a living room and an additional bathroom with toilet. In effect there are three self-contained units, which could be adapted to provide more bedrooms if needed.
Both buildings are insulated with 12 cm external insulation. The property has electricity, water, a well and sewerage. Heating is by air conditioning in the summer kitchen and pellet central heating in the other building.
Property Details
- type: two single-storey buildings
- floor area: 60 + 140 sq. m
- plot: 524 sq. m, 40 sq. m garage
- three self-contained units, 3 bathrooms
- 12 cm insulation, own well
- price: €330,000