

House for Sale in Krasen, Ruse
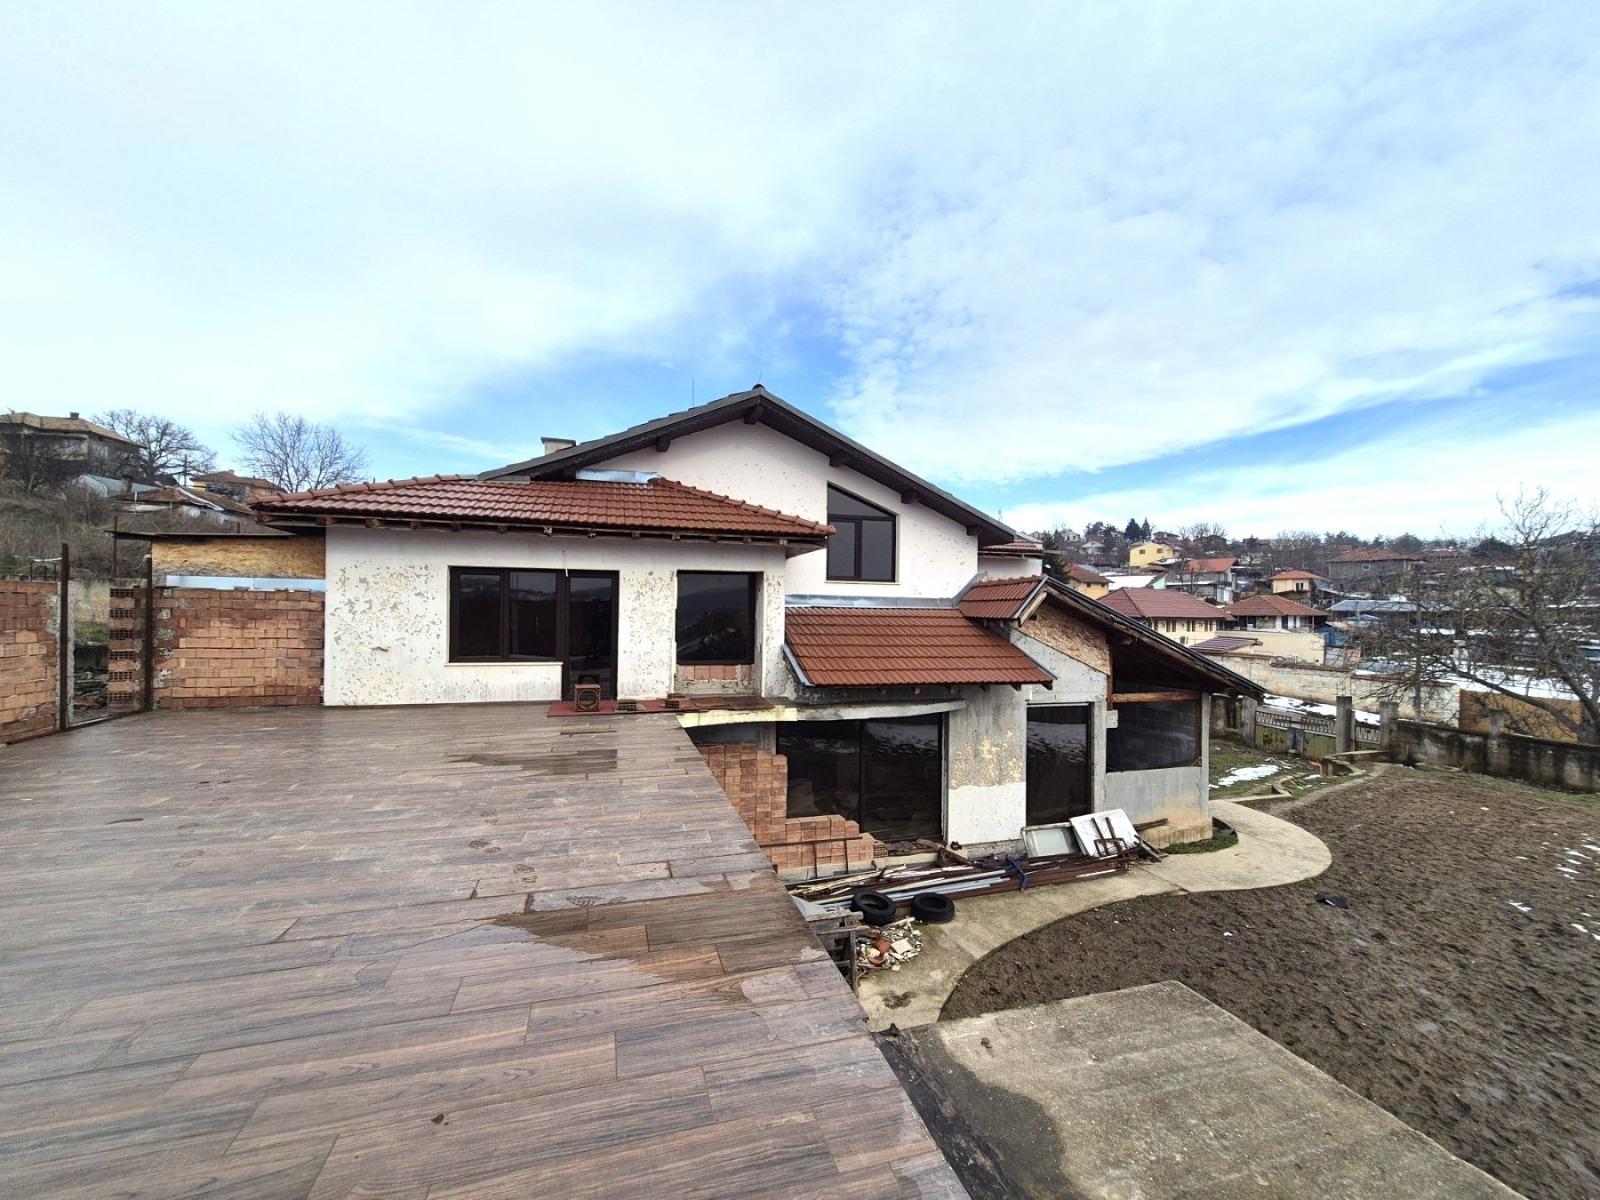
260 sq.m Shell House with Summer Kitchen, Roof Terrace and 1,430 sq.m Plot in Krasen, Ruse Province, Bulgaria
A property outside the city in the village of Krasen: a 1,430 sq.m plot with a residential building and a solid annex (summer kitchen and storage), both at shell stage. The regular-shaped plot has plenty of free space for landscaping, a pool, relaxation areas and parking; the higher part suits farming, a garden or greenhouses. The house has a total built-up area of 260 sq.m and is set back from the street, giving peace and a panoramic view. First level: a spacious living room with dining and kitchen areas and panoramic windows to the yard, centred on a large fireplace; a bathroom, toilet, laundry room and access to a basement that could house a boiler room, gym or sauna. Upper half-level and roof space: five bedrooms, two with en-suite bathrooms and dressing rooms; an internal staircase and an architectural “bridge” lead to a panoramic roof terrace. The attached summer kitchen has wide glazing to the yard and a roof designed as a panoramic terrace. Solid storage rooms could be converted to living space.
Property Details
- type: house + summer kitchen annex (shell stage);
- total built-up area: 260 sq.m;
- plot: 1,430 sq.m;
- bedrooms: 5 (2 en-suite);
- extras: fireplace, basement, panoramic roof terrace, storage rooms;
- location: Krasen, Ruse Province;
- price: €212,900.