

House for Sale in Ledenik, Veliko Tarnovo
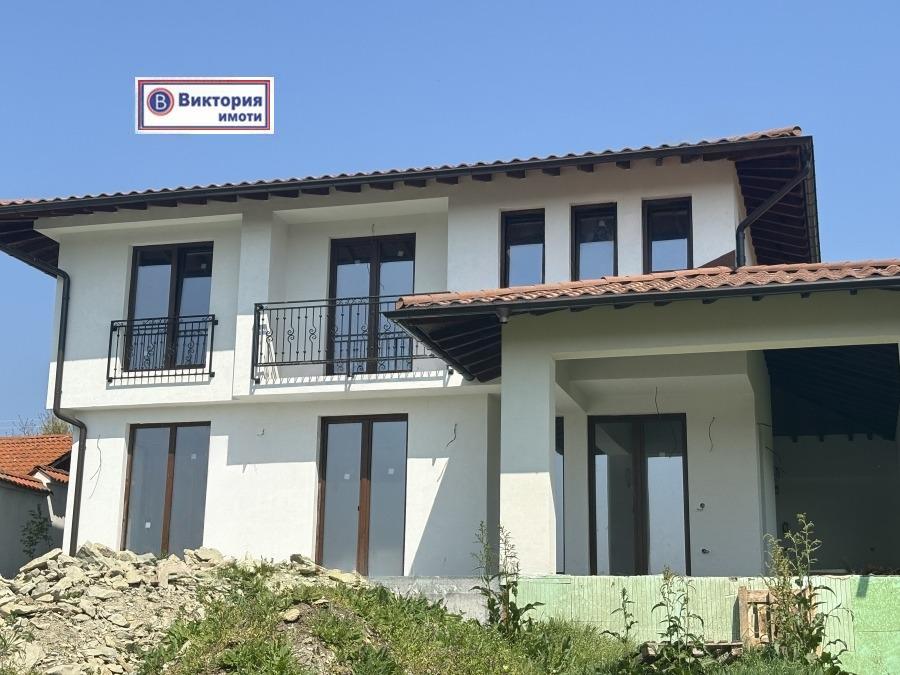
New South-Facing Two-Storey House with Heat Pump and a 770 sq. m Plot 2 km from Veliko Tarnovo for Sale in Ledenik, Bulgaria
A newly built house in the village of Ledenik, just 2 km west of Veliko Tarnovo. The house is built with Wienerberger bricks and 10 cm external insulation, with 22 concrete columns and 3 seismic shear walls. The roof is made with high-quality materials – timber structure, insulation and metal tiles. The whole structure is reinforced concrete with three concrete slabs.
The total built-up area is 236 sq. m. Ground floor: entrance hall, a spacious living room with a large kitchen area and kitchen island, a bathroom, a large boiler room opening onto the back garden, and stairs. First floor: master bedroom with walk-in wardrobe and en-suite bathroom, two children’s rooms (one with terrace), a corridor, two bathrooms and a utility room.
The ground floor has mainly French windows, making it very bright. The house faces fully south, and every room has a lovely view of the hills and the Balkan foothills. In front there is a good-sized veranda and a covered area with electricity and water for a barbecue and large table. Heating and cooling are by a heat pump system with fan coils and underfloor heating in every room, including the bathrooms. Floors are self-levelling screed. An interior design project for furnishing and lighting will be handed over with the sale.
The house is completed to rough construction stage with a certificate of structural acceptance. The 770 sq. m plot is gently sloping and has a wastewater treatment unit, with permits to build a fence and a large double garage with direct street access. Access is all year round via an asphalt road.
Property Details
- type: house
- total built-up area: 236 sq. m
- plot: 770 sq. m
- 3 bedrooms, 3 bathrooms, kitchen island
- heat pump, underfloor heating, south-facing views
- price: €320,000