

House for Sale in Lovech, Goznitsa
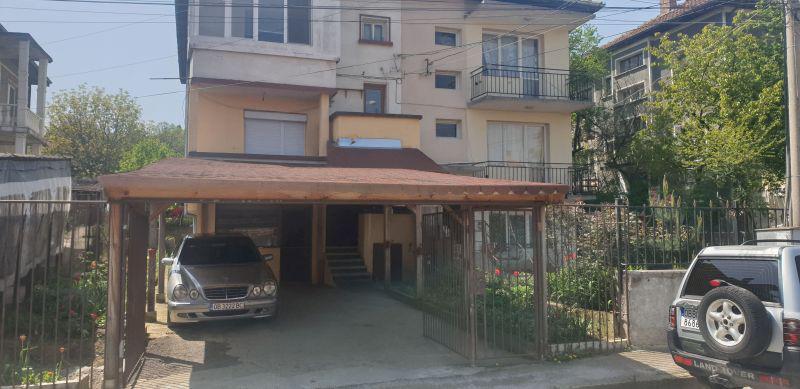
Massive Three-Storey Semi-Detached House with 96 sq.m Attic, Tavern and Half-Decare Yard in Goznitsa, Lovech Province, Bulgaria
Massive three-storey semi-detached house with 80 sq.m per floor, very well maintained and improved, with a renovated roof. The ground floor has a garage converted into a living room with a warm connection to the kitchen, a tavern, and a separate bathroom and toilet. The second floor has a living room with kitchenette, two rooms, a bathroom with toilet and two large terraces. The third floor, after major renovation, has a living room with kitchenette, two bedrooms, a bathroom and toilet and two terraces, with another terrace between the floors and internal staircases. The 96 sq.m attic can be converted into another floor. The yard is half a decare with a 45 sq.m farm building and a shed in front of the house for three cars. The house is sold unfurnished, and the second and third floors with the attic, which have a separate entrance, can be sold separately.
Property Details
- type: semi-detached house;
- built-up area: 80 sq.m per floor;
- yard: half a decare;
- bedrooms: 4;
- bathrooms: 3;
- floors: 3 plus 96 sq.m attic;
- construction: massive;
- condition: well maintained, roof renovated;
- furnishing: unfurnished;
- extras: tavern, 45 sq.m farm building, terraces;
- parking: shed for three cars;
- location: Goznitsa, Lovech Province;
- price: €250,000.