

House for Sale in Lozenets, Burgas
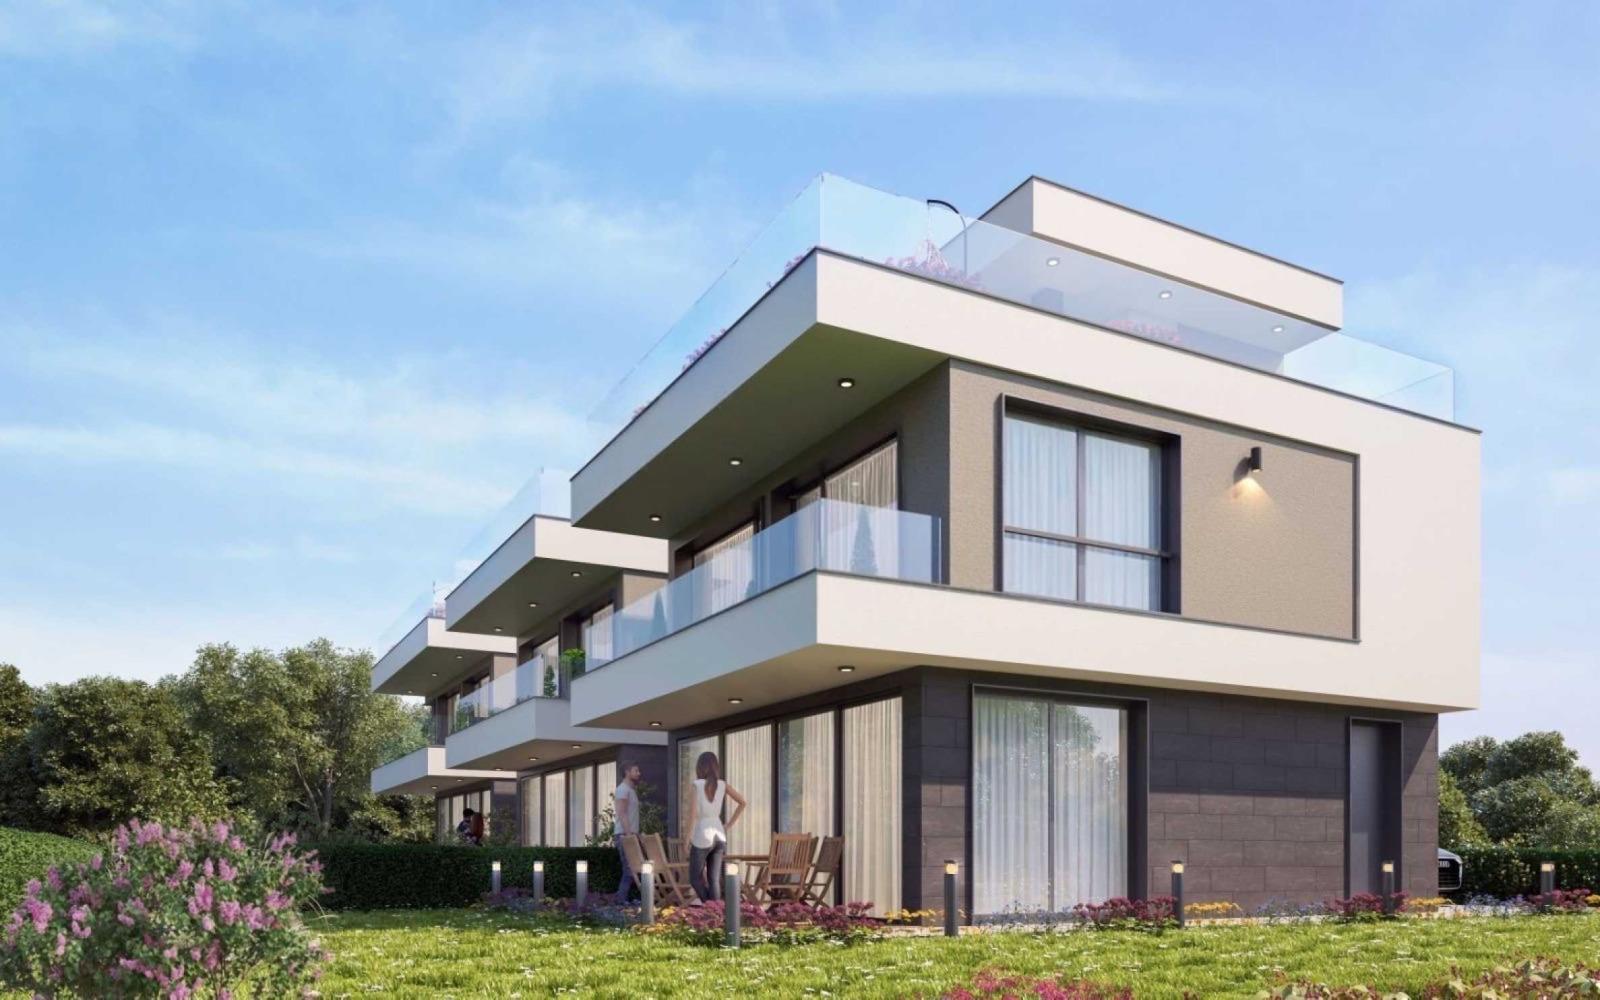
New Three-Storey House with Roof Terrace, Sea Views and Pool 300 m from the Beach for Sale in Lozenets, Burgas, Bulgaria
A three-storey detached house 300 metres from the shoreline in the Tarfa area of Lozenets. The house is under construction, with the occupancy permit (Act 16) expected in December 2027. It has a total built-up area of 162.40 sq. m and a 182 sq. m garden, with two parking spaces and an outdoor swimming pool planned.
First floor: entrance hall, living room with dining area and kitchen, toilet, storage room and veranda.
Second floor: two bedrooms, walk-in wardrobe, two bathrooms, utility room and a terrace serving both bedrooms.
Third floor: an 83 sq. m roof terrace with sea views.
The house is offered in shell and core condition: reinforced concrete frame; Wienerberger brick walls; flat roof with 10 cm insulation, cement screed and top-grade TPO waterproofing; facade with mineral silicone render, natural stone cladding and composite wood slats; high-end triple-glazed windows; walls with breathable lime-cement plaster in a colour of the client’s choice; cement screed floors over 5 cm insulation with underfloor heating; electrical, plumbing, heating, ventilation and air-conditioning installations; a fireplace outlet; and an installed front door. Interior finishing and full furnishing can be arranged.
Property Details
- type: detached house (house 1 in the project)
- total built-up area: 162.40 sq. m
- plot: 182 sq. m garden with planned pool and 2 parking spaces
- 2 bedrooms, 83 sq. m roof terrace with sea views
- under construction, Act 16 expected December 2027
- price: €399,000