

House for Sale in Makotsevo, Sofia Province
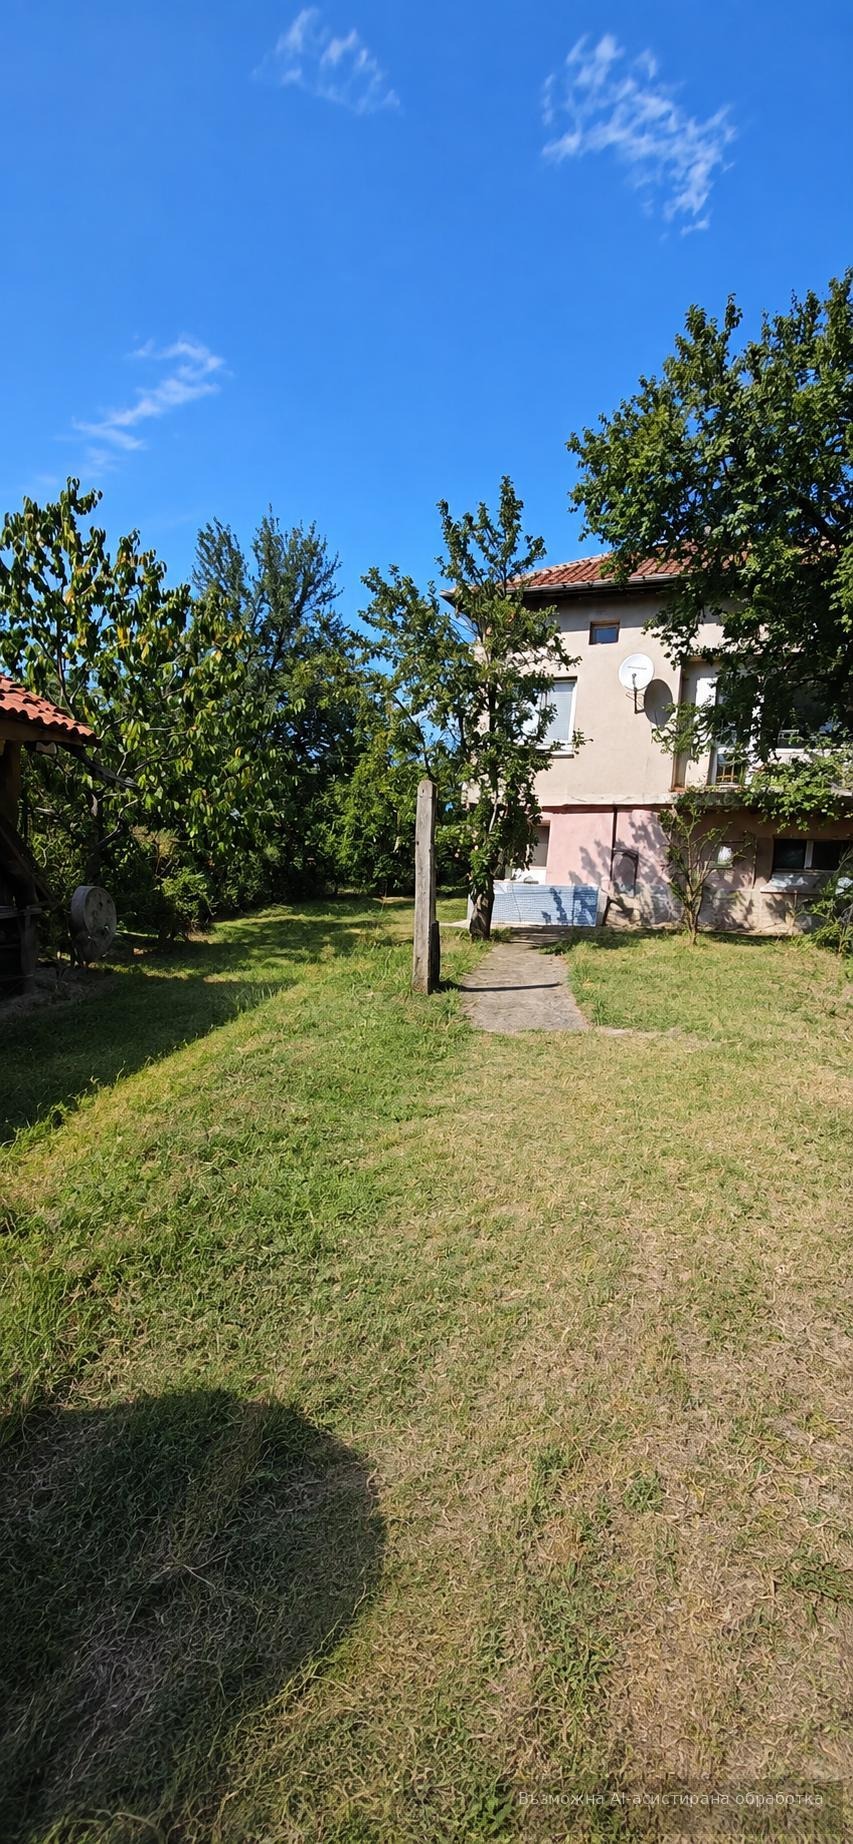
Three-Storey House with Tavern, Garage, Outbuilding and 1,000 sq.m Yard in Makotsevo, Sofia Province, Bulgaria
A spacious three-storey house in the village of Makotsevo, Sofia Province, with 300 sq.m built-up area and a 1,000 sq.m yard. The ground floor has a tavern with kitchenette, a room and a cellar; the second floor has three bedrooms, a bathroom with toilet and the staircase to the third floor, which is an attic of about 40 sq.m of open space that can be arranged as the new owners need. The floors are wooden boards and heating is local. In the yard there is a garage of about 20 sq.m and a two-storey outbuilding of over 150 sq.m. The ground floor has external and internal insulation. The village offers a calm environment and space while keeping access to Sofia and nearby towns, and the large yard and extra building suit permanent living or investment.
Property Details
- type: three-storey house;
- built-up area: 300 sq.m;
- yard: 1,000 sq.m;
- bedrooms: 3;
- bathrooms: 1;
- floors: 3;
- condition: ground floor with external and internal insulation;
- heating: local;
- extras: tavern, cellar, attic about 40 sq.m, two-storey outbuilding over 150 sq.m;
- parking: garage about 20 sq.m;
- location: Makotsevo, Sofia Province;
- price: €245,000.