

House for Sale in Malka Vereya, Stara Zagora
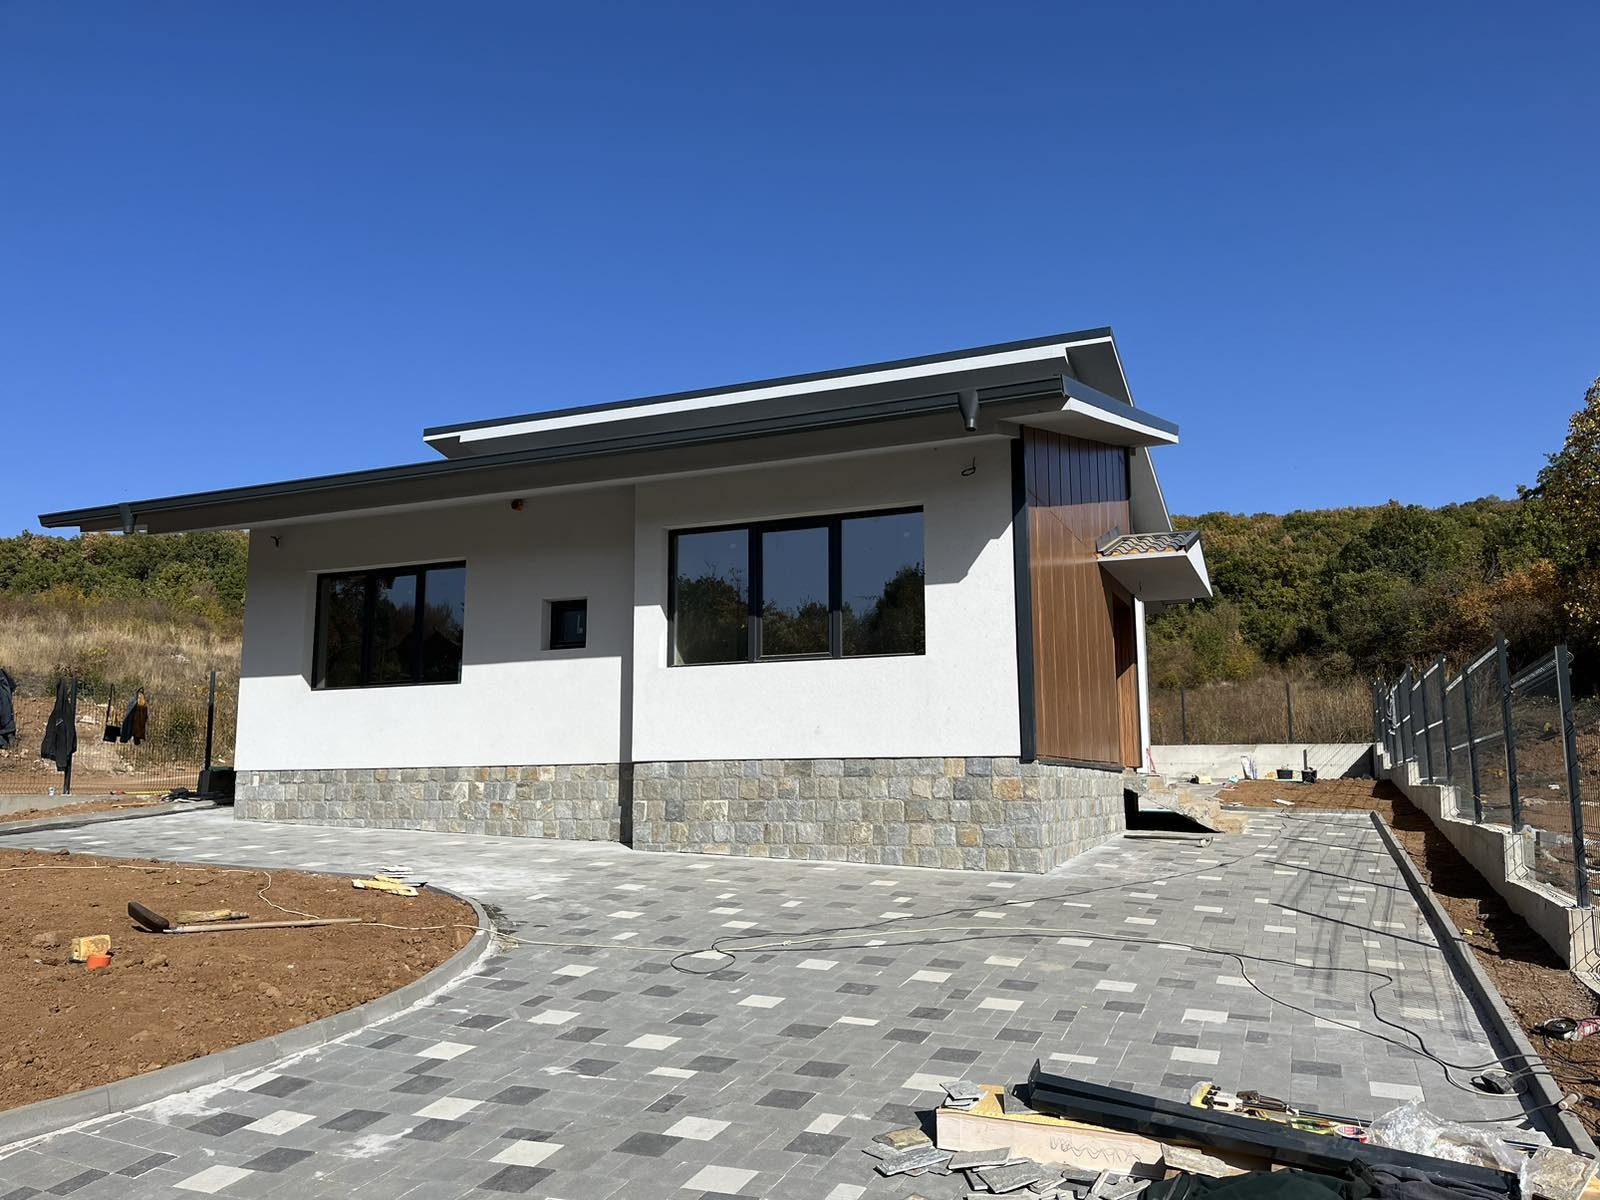
New Two-Storey Family House with Large Veranda and 500 sq.m Yard, Direct from the Builder, in Malka Vereya, Stara Zagora Province, Bulgaria
A two-storey single-family house built to modern standards of functionality and quality, with a private yard of over 500 sq.m and lovely views, a few kilometres from central Stara Zagora in the village of Malka Vereya. The price includes VAT; no commission, direct from the builder. Access via a new road serving other single-family homes. Suitable for permanent living or as a luxury villa near the city. The house has two floors and roof space, a large veranda and a spacious yard with room for landscaping and parking. Ground floor: large living room with lounge, dining area and kitchen opening via stone steps onto the veranda and yard, entrance hall, large storage room, bathroom and stairwell. First floor: two separate bedrooms, one with a large walk-in wardrobe, a bathroom with toilet, a storage room and a terrace. Solid construction with high-end materials: Wienerberger bricks, Bramac Protector Plus roof tiles, a pressure-booster water system, 15 kW electrical installation, thermal and waterproof insulation to EU energy-efficiency standards, silicone render with decorative elements and natural stone, five-chamber PVC windows with triple glazing, screeded floors, plastered walls and a high-end armoured front door. Currently under construction; can be completed by early autumn or by year-end depending on the buyer’s payment plan. A house with the same parameters can also be ordered off-plan with a long, pre-agreed payment period, full finishing works can be agreed, and a leasing scheme is available.
Property Details
- type: two-storey house + roof space (under construction);
- yard: over 500 sq.m;
- bedrooms: 2;
- bathrooms: 2;
- extras: large veranda, walk-in wardrobe, storage room;
- payment: VAT included, no commission, leasing possible;
- location: Malka Vereya, near Stara Zagora;
- price: €205,000.