

House for Sale in Markovo, Plovdiv
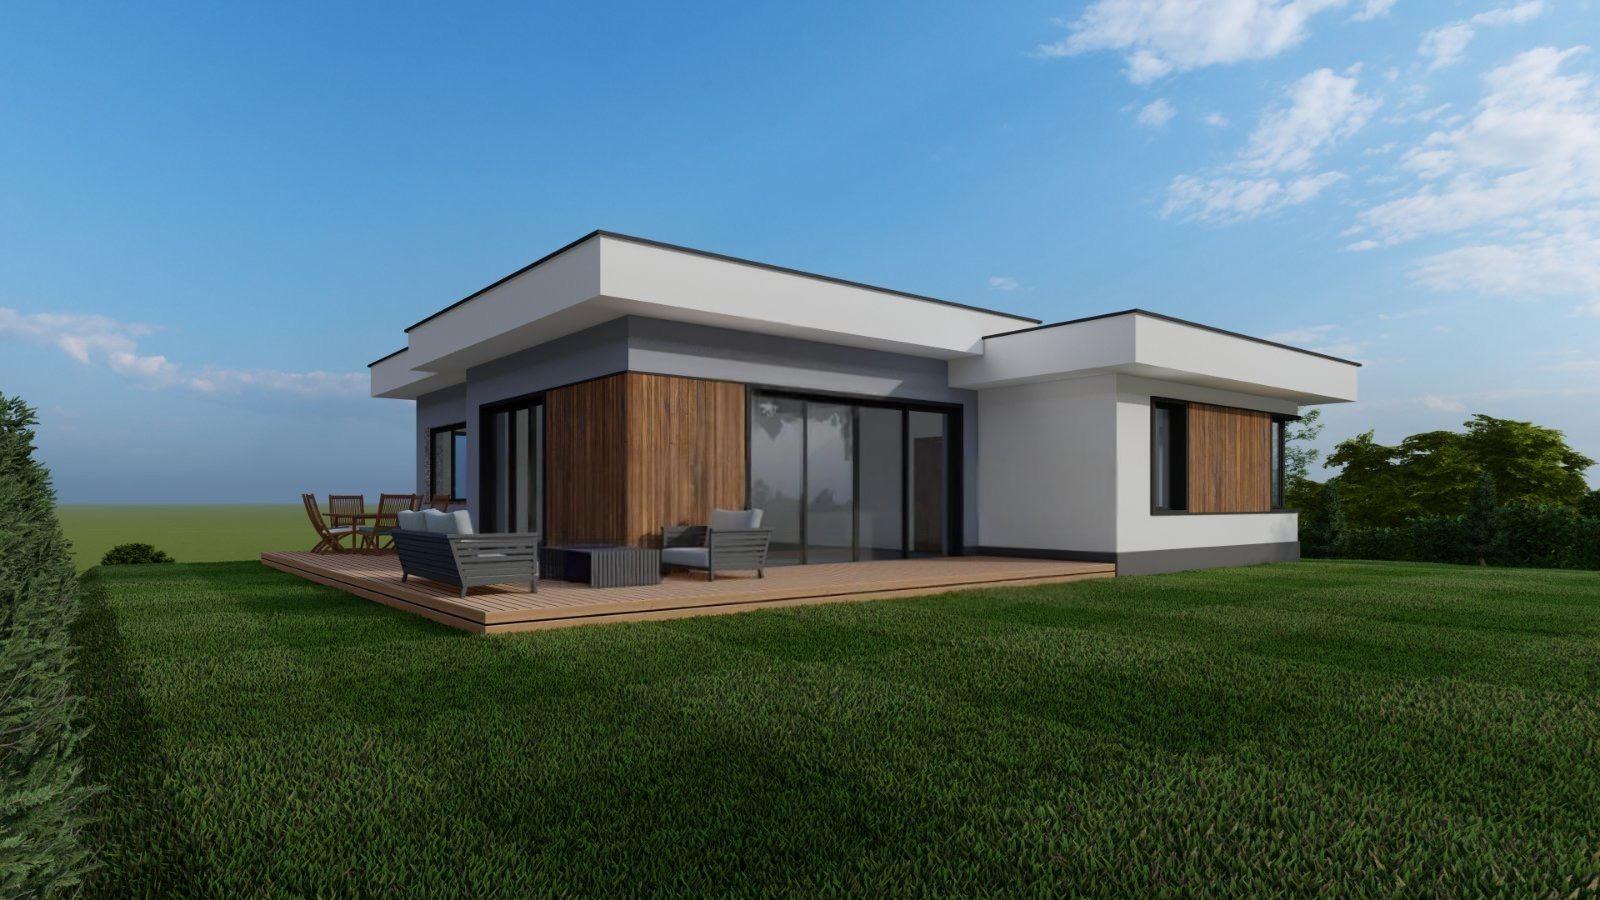
Single-Storey Detached House with Double Garage, High Ceilings and 800 sq. m Plot in Markovo for Sale in Plovdiv, Plovdiv Province, Bulgaria
A single-storey detached house, part of a small complex of 4 houses in the village of Markovo; two have already been sold and the last two are available. This property was designed for personal use, with a larger plot, spacious rooms and a real sense of home. It enjoys quick access to Plovdiv and views of the city.
The house has a total built-up area of 240 sq. m on an 800 sq. m plot, with a yard of about 560 sq. m and a double garage. The 65 sq. m living room, kitchen and dining area has 3.50 m ceilings for a sense of light and space, with direct access to the yard and a patio on both sides of the house. There is a 10 sq. m storage room, a master bedroom with its own bathroom and walk-in wardrobe, two further bedrooms and a bathroom with toilet. The large yard has decking that turns the outdoor space into a natural extension of the living room.
Construction uses Wienerberger bricks, Ceresit external thermal insulation with silicone render and 7-chamber Aluplast PVC windows with triple glazing. The house is at the pre-Act 15 stage and will be completed by the end of the year, with an option for turnkey completion by the developer to suit the future owners’ style and requirements.
Property Details
- type: single-storey detached house;
- total built-up area: 240 sq. m;
- plot/yard: 800 sq. m (yard about 560 sq. m);
- bedrooms: 3;
- double garage, 3.50 m ceilings, triple glazing;
- price: €450,000.