

House for Sale in Marten, Ruse
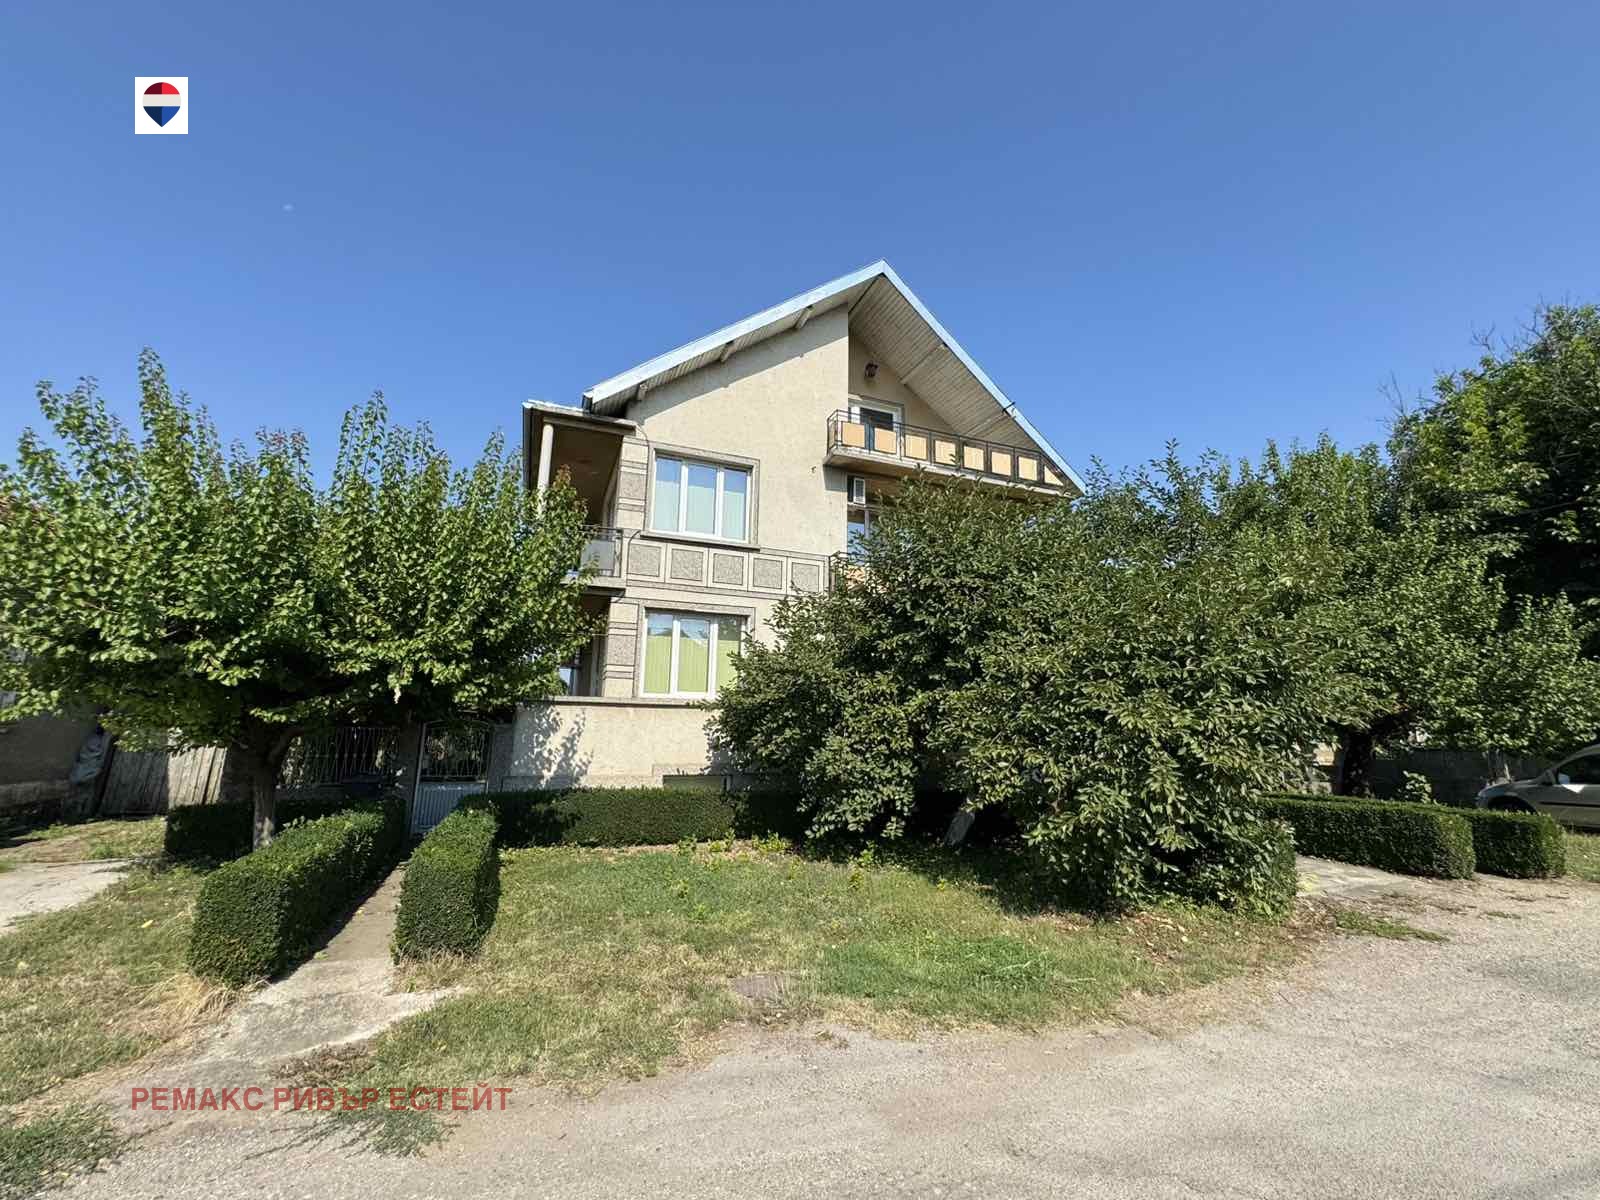
Solid Two-Level House with Attic, Basement, Garage and a 690 sq. m Garden for Sale in Marten, Ruse, Bulgaria
A solid detached house with a large garden and spacious rooms in the town of Marten, on a well-kept 690 sq. m plot. The property combines generous living space, a practical layout, additional rooms and a well-organised garden for comfortable family living.
The house has two living levels of 115 sq. m each, plus a spacious 112 sq. m attic and an 80 sq. m basement. The first floor has an entrance hall, a spacious living room, a kitchen, two bedrooms, a bathroom with toilet and 2 terraces. The second floor has a large living room with dining area, a kitchen, two bedrooms, a bathroom, a separate toilet and 3 terraces.
The 112 sq. m attic has great potential as an extra living area, study or relaxation space, and the 80 sq. m basement can be used for storage or auxiliary rooms. The 690 sq. m garden is zoned for low-rise development up to 10 m, well kept and planted with fruit trees. There is a garage with a roller door and a 31 sq. m summer kitchen/barbecue area. The windows have been replaced and the living areas have air conditioning.
Property Details
- type: house
- two levels of 115 sq. m each plus 112 sq. m attic and 80 sq. m basement
- plot: 690 sq. m
- 4 bedrooms, 2 kitchens, 5 terraces, garage
- 31 sq. m summer kitchen with BBQ
- price: €330,000