

House for Sale in Nova Zagora, Sliven
Spacious Three-Storey House with Commercial Premises and Garage in Nova Zagora
A spacious three-storey house with commercial premises — a solid house combining space, functionality and the opportunity to run your own business, a rare combination on the market. The residential part has three independent levels, each with good ceiling height and a sense of space.
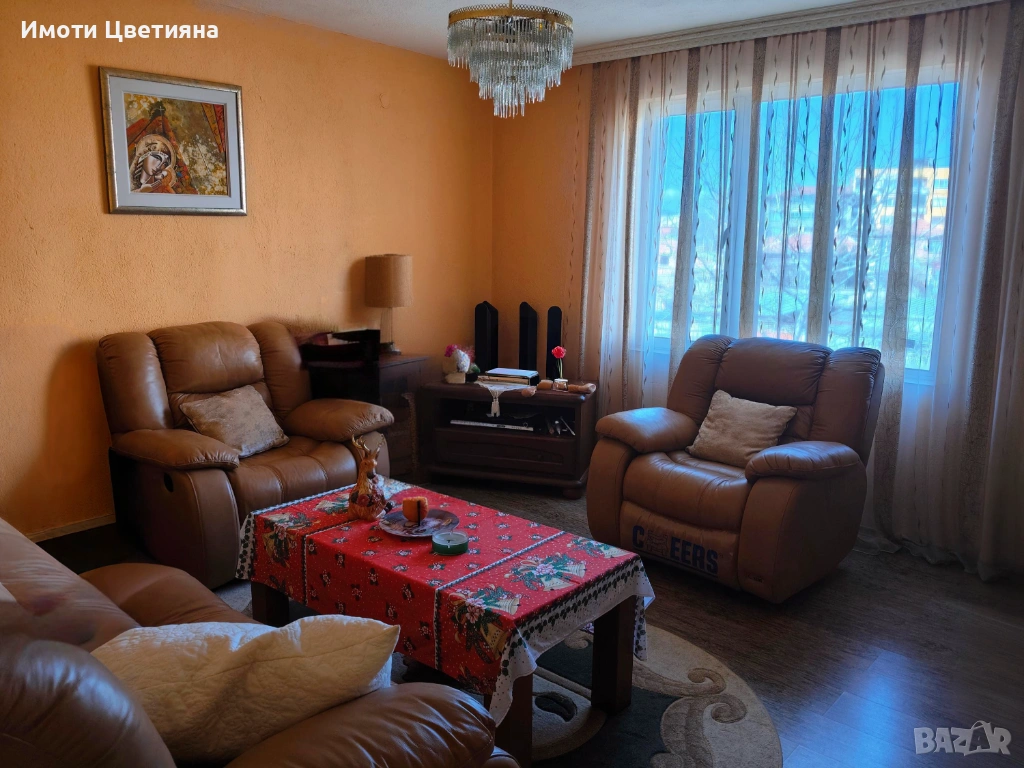
First floor (93 sq. m, 2.80 m ceilings): spacious living room with dining area, kitchen, two comfortable bedrooms, pantry, bathroom with toilet and utility room; a gas installation with radiators is in place. Second floor (86 sq. m, 2.60 m ceilings): bright living room, two bedrooms, kitchen with dining area and terrace, bathroom with toilet, and access to an impressive, spacious veranda with a metal structure — ideal for a summer lounge, barbecue area or grapevine. Third floor (89 sq. m): an open space that can be designed as you wish — studio, gym or several separate rooms — plus an additional room with a terrace.
The property also includes a 21 sq. m garage with inspection pit, 27 sq. m commercial premises suitable for an office or shop, two storage rooms (one with a stove, 21 sq. m), an outdoor toilet and a basement under one of the storage areas. The 363 sq. m yard offers room for landscaping or a relaxation area. Gas supply, two separate entrances, a separate electricity meter for each floor, three-phase power in the auxiliary rooms and 2 outdoor taps.
Property Details
- Location: Nova Zagora, Sliven region
- Solid three-storey house
- First floor: 93 sq. m; second floor: 86 sq. m; third floor: 89 sq. m
- 4+ bedrooms, 2 kitchens, 2 bathrooms
- Large veranda with metal structure, terraces
- Commercial premises: 27 sq. m
- Garage with inspection pit: 21 sq. m
- Two storage rooms, basement
- Yard: 363 sq. m
- Gas heating with radiators
- Two separate entrances, separate electricity meters
- Price: €297,000