

House for Sale in Osoitsa, Sofia Province
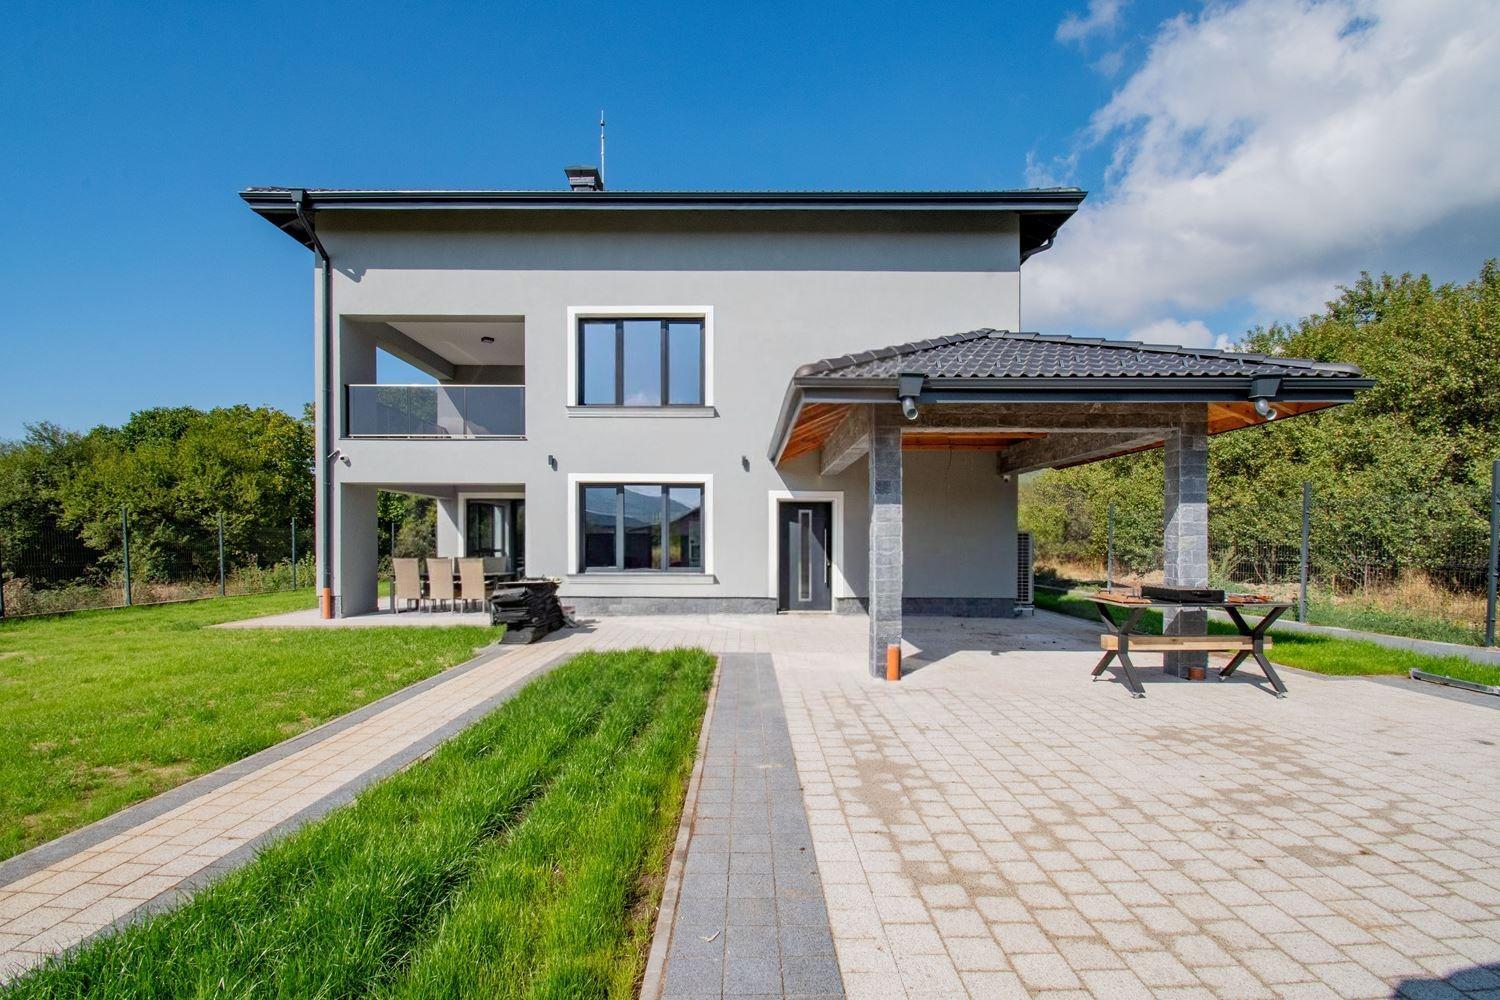
New Single-Family House in Osoitsa for Sale in Sofia Province, Bulgaria
A brand-new single-family house built in 2025 in the village of Osoitsa, one of the quietest and greenest areas of Sofia Province – a perfect combination of tranquillity, nature and convenient access to the capital. The house is spacious and bright, designed for modern family life. Its 360 sq. m built-up area over three floors is laid out as follows: first floor with entrance hall and corridor, a spacious living room with dining area of about 70 sq. m, kitchenette, bathroom with toilet, utility room and a large veranda; second floor with three separate bedrooms (two with walk-in wardrobes), bathroom with toilet and a large terrace; third floor designed as an open space for a gym with sauna or a home cinema.
The house has underfloor heating with a highly efficient heat pump and an air-conditioning system in all key rooms. It is connected to the mains water supply and has its own latest-generation wastewater treatment plant. The landscaped yard of about 600 sq. m is ideal for relaxing, play and gardening, with parking for at least three cars. Osoitsa is a picturesque, peaceful village at the foot of the Balkan Mountains, with lovely views, clean air, good road access to Sofia and nearby nature trails.
Property Details
- type: detached house, new build (2025);
- total built-up area: 360 sq. m;
- yard: approx. 600 sq. m;
- bedrooms: 3;
- floors: 3;
- underfloor heating with heat pump;
- parking for 3 cars;
- price: €650,000.