House for Sale in Parvenets, Plovdiv - 285 m², ID 41531068
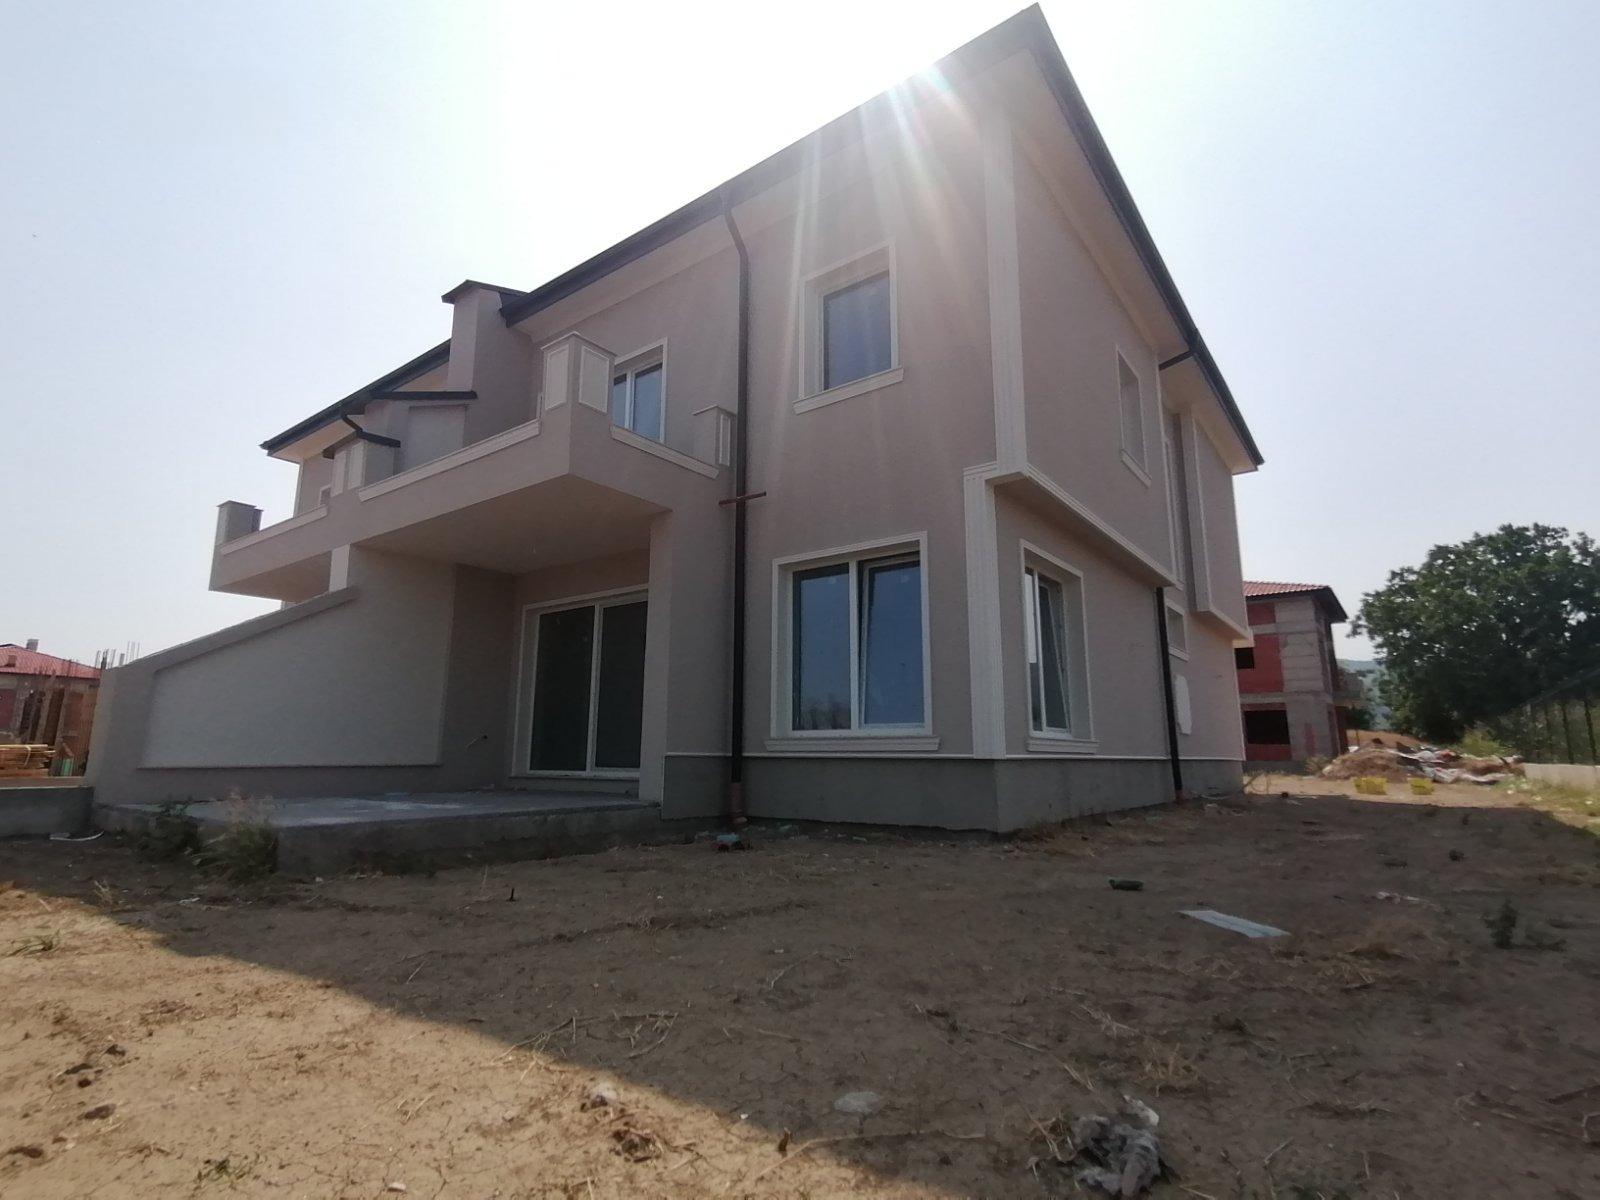
Luxury Three-Bedroom House of 285 sq. m with Garage in a Modern Complex at Parvenets, Plovdiv
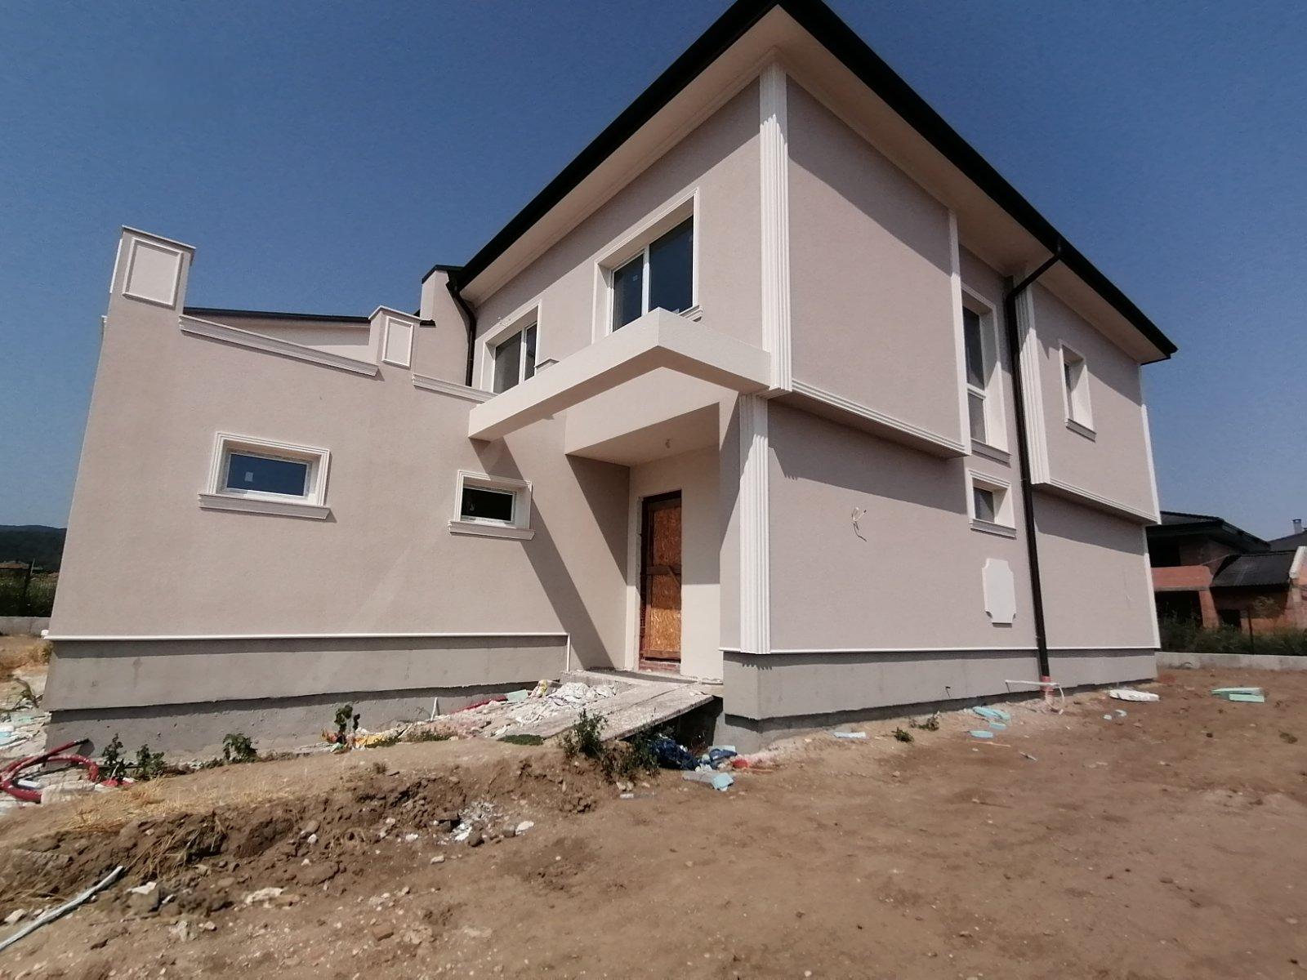
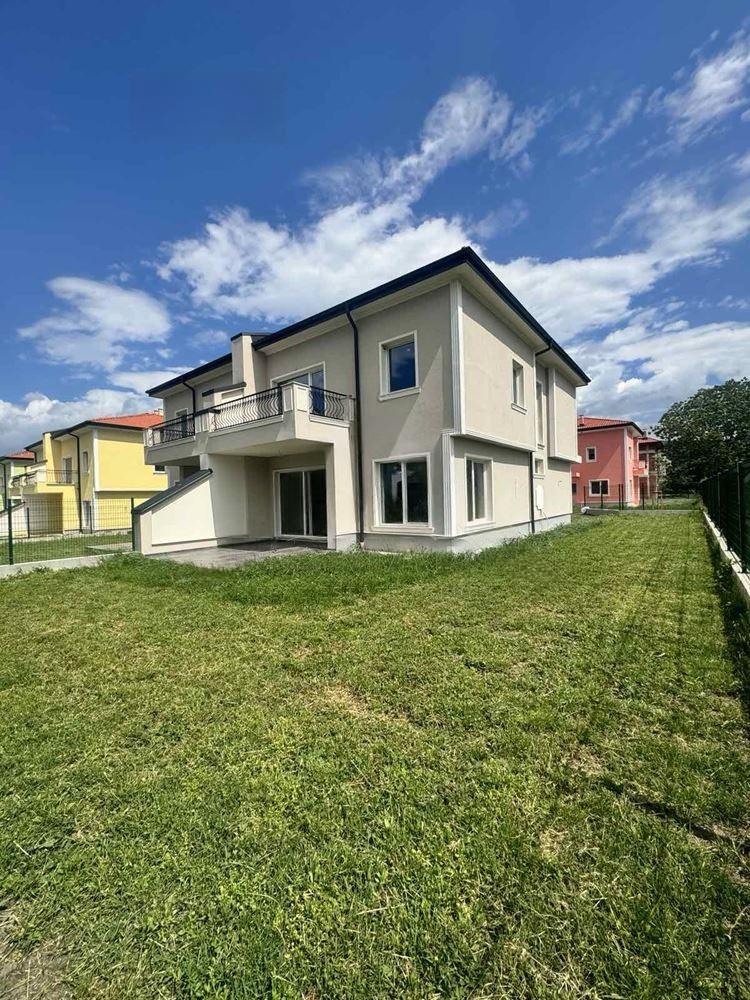
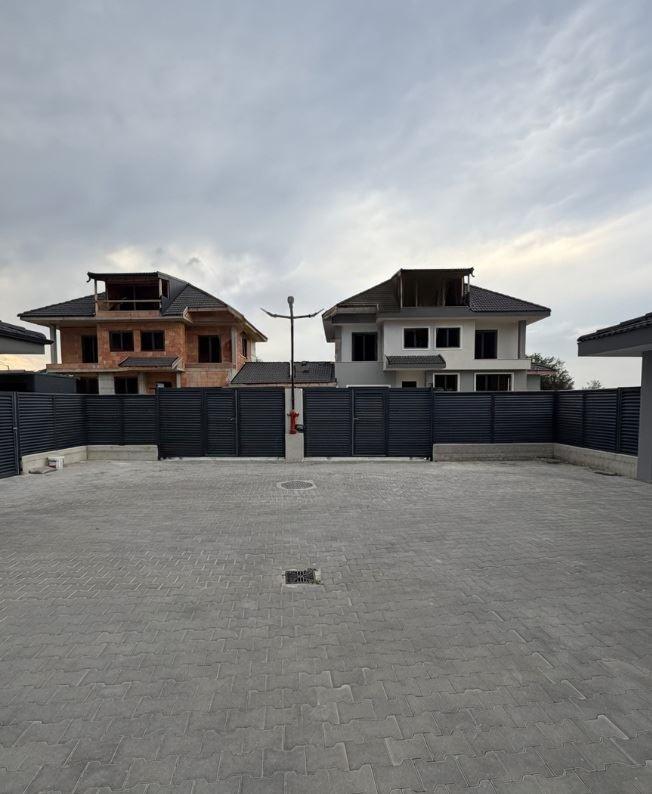
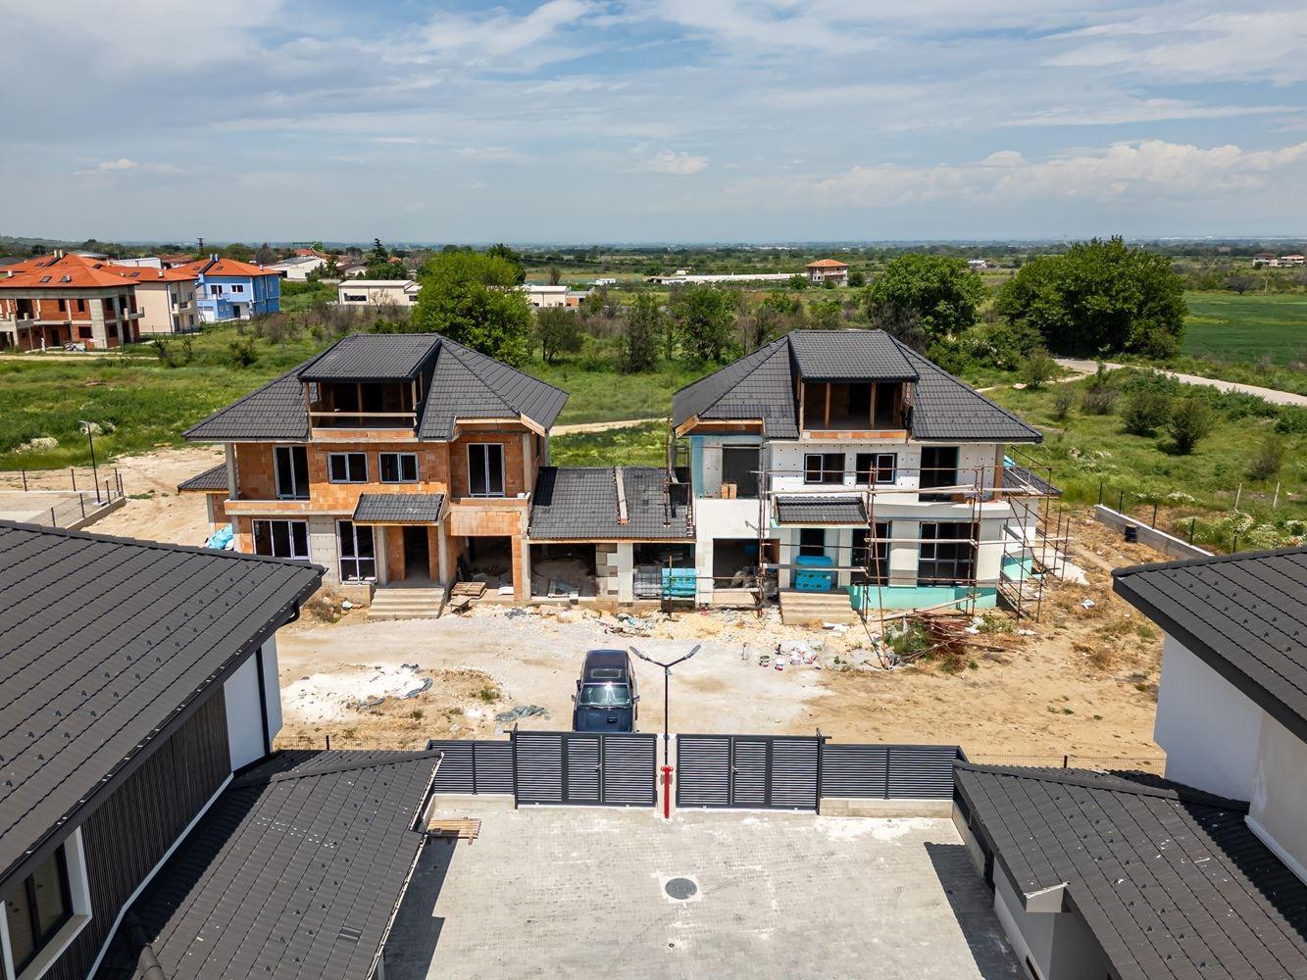
A truly distinctive and luxurious complex of contemporary, modern houses with exceptional exteriors and design, meeting all the expectations of modern living. The complex has sewerage, asphalt streets, street lighting, unique landscaping and breathtaking views. If you have always dreamed of living in a large, spacious house with your own yard, where your children can grow up happy, don’t miss this opportunity.
On offer is a luxury single-family house with three bedrooms and a total built-up area of 285 sq. m on a 351 sq. m plot. The complex is located near Plovdiv, at the entrance to the village of Parvenets.
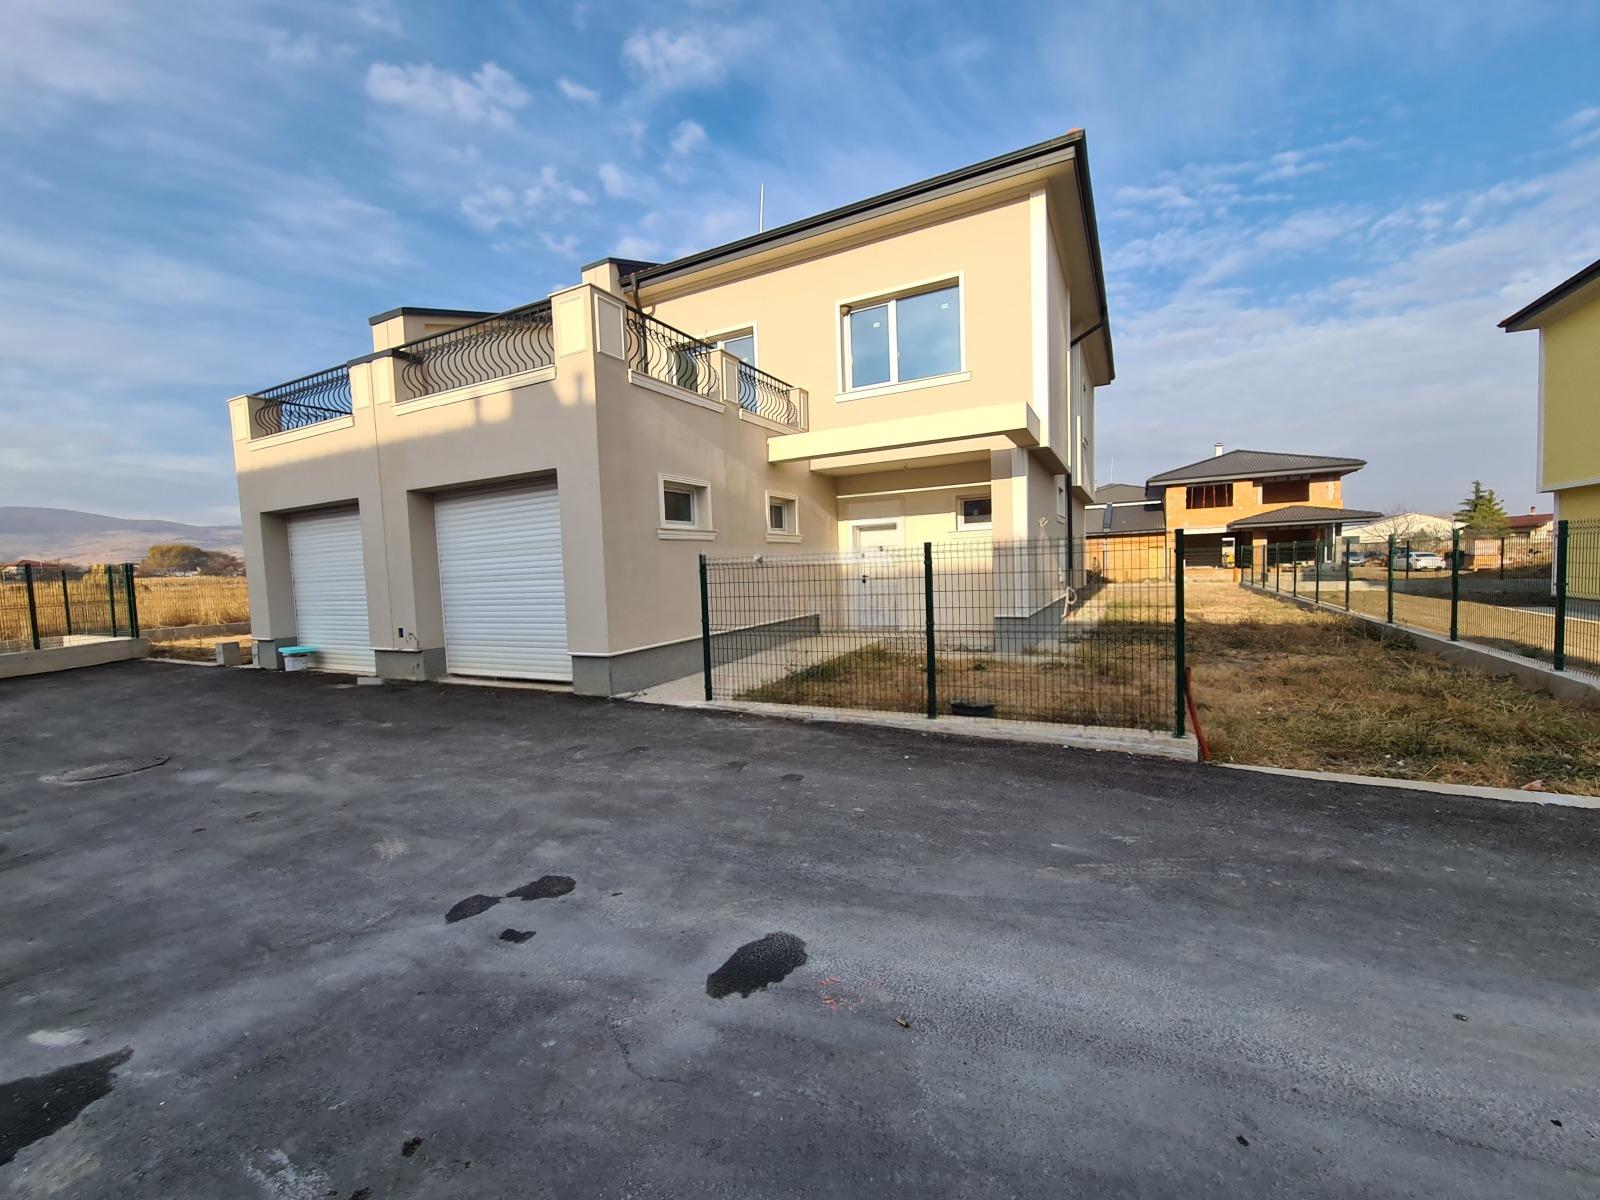
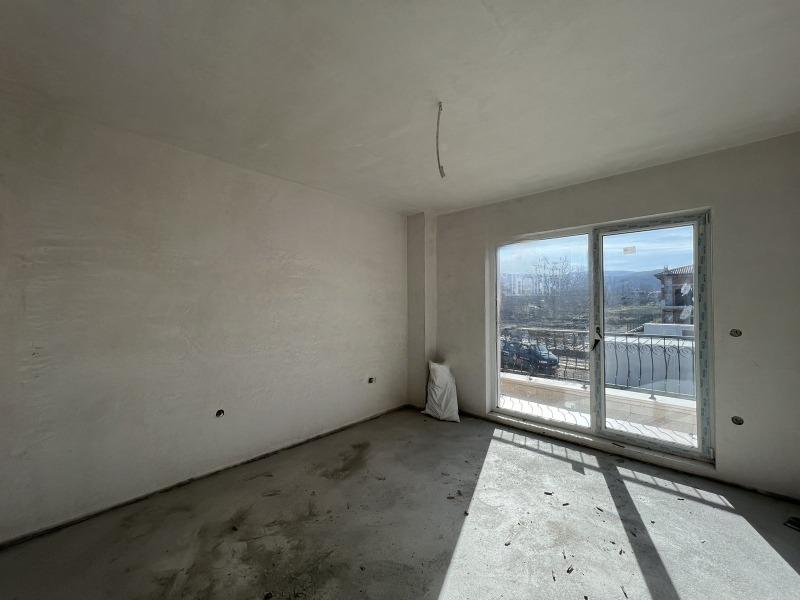
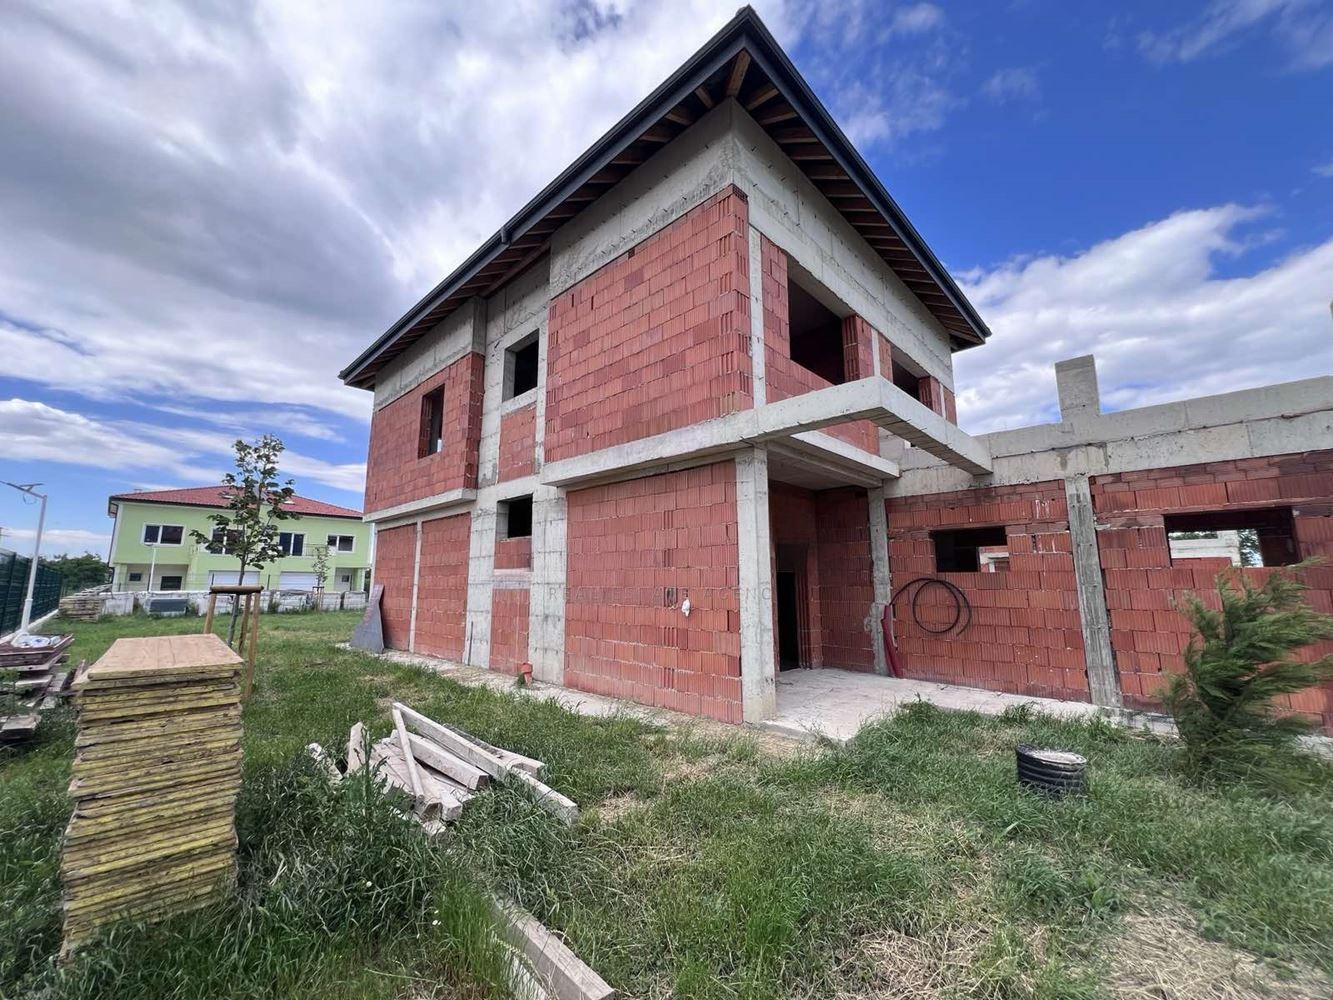
Level one: entrance hall, a large sunny 32 sq. m living room with dining area and kitchenette opening onto a 14 sq. m veranda, a 4 sq. m bathroom with toilet, a 2.83 sq. m pantry, and a 4.48 sq. m laundry and storage room. Level two: a large 17 sq. m master bedroom with 4.27 sq. m bathroom and 3.50 sq. m terrace with breathtaking views; bedroom 2 (14.16 sq. m) with a 15.50 sq. m terrace; bedroom 3 (13.16 sq. m); and a third bathroom with toilet (4.50 sq. m). Level three: a huge 90 sq. m floor of usable space. A large 20 sq. m garage with internal access to the house is included in the price.
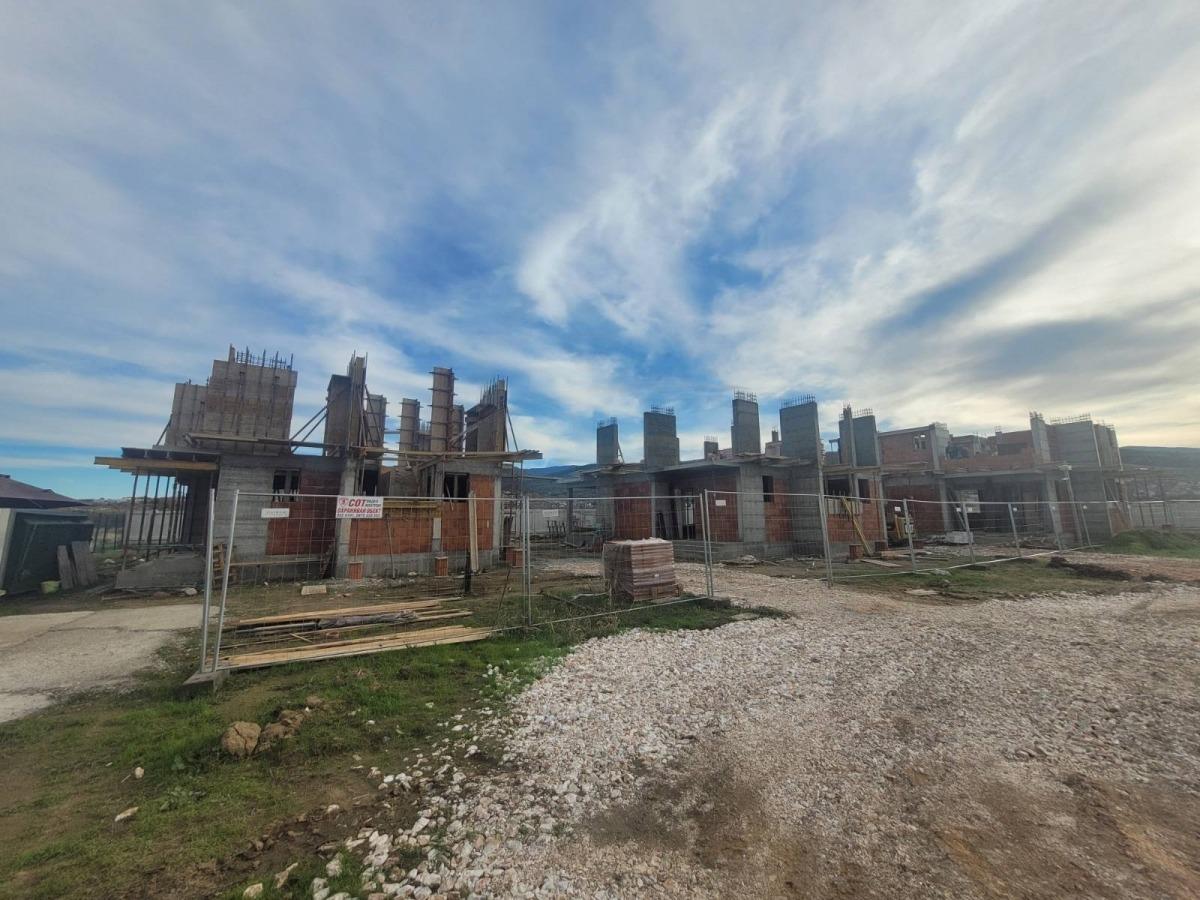
The yards will be separated by open-work fencing and greenery (a solid fence is available as an option at extra cost). The first phase of the project has Act 14. Construction uses Wienerberger bricks, machine-applied plaster, plumbing to connection points and six-chamber PVC windows. The pitched roof will be finished with tiles. Underfloor heating pipes are laid and a boiler room is prepared.
Property Details
- Location: entrance to Parvenets village, near Plovdiv
- Total built-up area: 285 sq. m
- Plot: 351 sq. m
- 3 bedrooms, 3 bathrooms
- Living room with dining area and kitchenette: 32 sq. m
- Veranda: 14 sq. m; two terraces
- Third level: 90 sq. m of usable space
- Garage: 20 sq. m with internal access, included in the price
- Complex with sewerage, asphalt streets and lighting
- Wienerberger bricks, six-chamber PVC windows, tiled pitched roof
- Underfloor heating pipes and prepared boiler room
- First phase: Act 14
- Price: €305,000