

House for Sale in Parvenets, Plovdiv
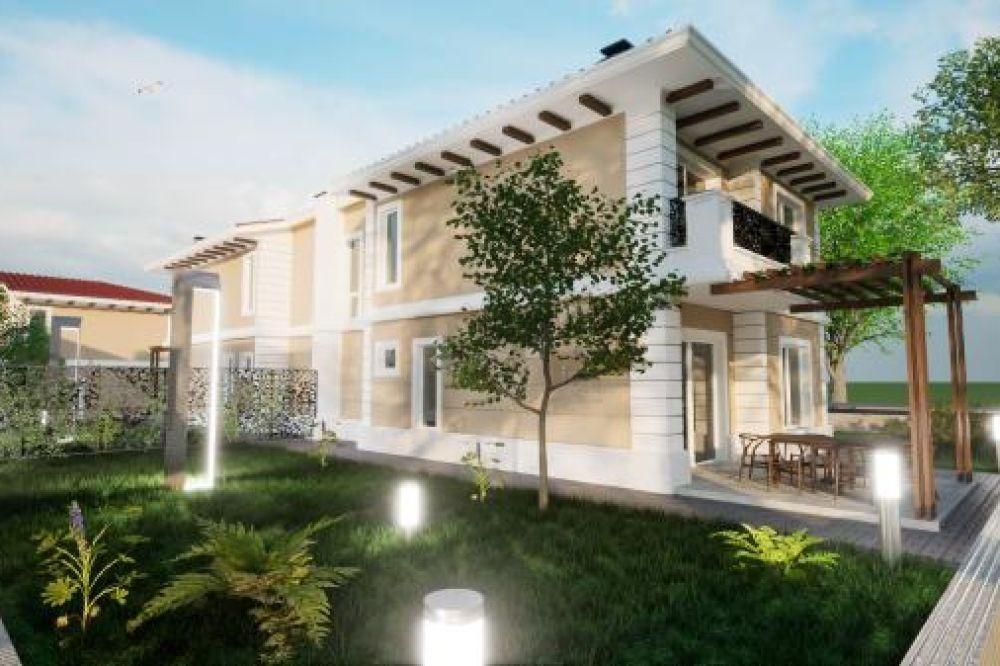
New Two-Storey Type B House with Garage, Three En-Suite Bedrooms and Rhodope Views in a Gated Complex in Parvenets for Sale near Plovdiv, Plovdiv Province, Bulgaria
Two-storey houses in a new residential complex in the village of Parvenets, Plovdiv Province, about 200 metres from the Plovdiv to Parvenets road, in a quiet, peaceful location with a beautiful view of the Rhodope Mountains. The gated complex has 20 single-family houses of two types, type A (237 sq. m) and type B (300 sq. m), each on a 350 sq. m plot, all connected to mains sewerage. This is a type B house in a solid monolithic building; Act 14 was issued at the end of October 2022.
The ground floor has an entrance foyer (6.24 sq. m), corridor and staircase, a bathroom with WC (4 sq. m), a storage room (4.48 sq. m), a pantry (2.83 sq. m), a laundry room, a living room with kitchen and dining area (31.60 sq. m), a veranda (14.22 sq. m) and a garage with internal access (20.23 sq. m). The first floor has a corridor, a bathroom with WC (4.27 sq. m) and 3 bedrooms: the first of 14.16 sq. m, the second of 13.13 sq. m with its own bathroom (4.50 sq. m), and the master bedroom of 16.79 sq. m with bathroom (4.27 sq. m). There are 2 terraces, one of 3.53 sq. m off the master bedroom and another of 15.51 sq. m.
The total area of the house is 211 sq. m plus an 80 sq. m under-roof space, reached by a loft ladder from the first floor, with a maximum height of 250 cm, usable for storage or other needs. Materials include Wienerberger bricks, seven-chamber Trocal windows, Rofix render and screed, Hormann garage doors, fully armoured Diadors external doors, solid Diadors interior doors and a pitched roof with Tondach or Bramac tiles, plus high-quality power and low-current cabling. The complex has an asphalt road with pavements and street lighting, and the access road will also be asphalted. Payment plan: 20% up front and the balance on completion at Act 15; other schemes can be agreed.
Property Details
- type: two-storey house in a gated complex;
- total built-up area: 291 sq. m (211 sq. m + 80 sq. m under-roof space);
- plot/yard: 350 sq. m;
- bedrooms: 3, two en-suite;
- garage with internal access; Rhodope views; mains sewerage;
- price: €315,000.