

House for Sale in Parvenets, Plovdiv
Four-Storey 1937 Building with Restaurant, Wine Cellar and Panoramic Terraces in the Centre of Parvenets, Plovdiv Province, Bulgaria
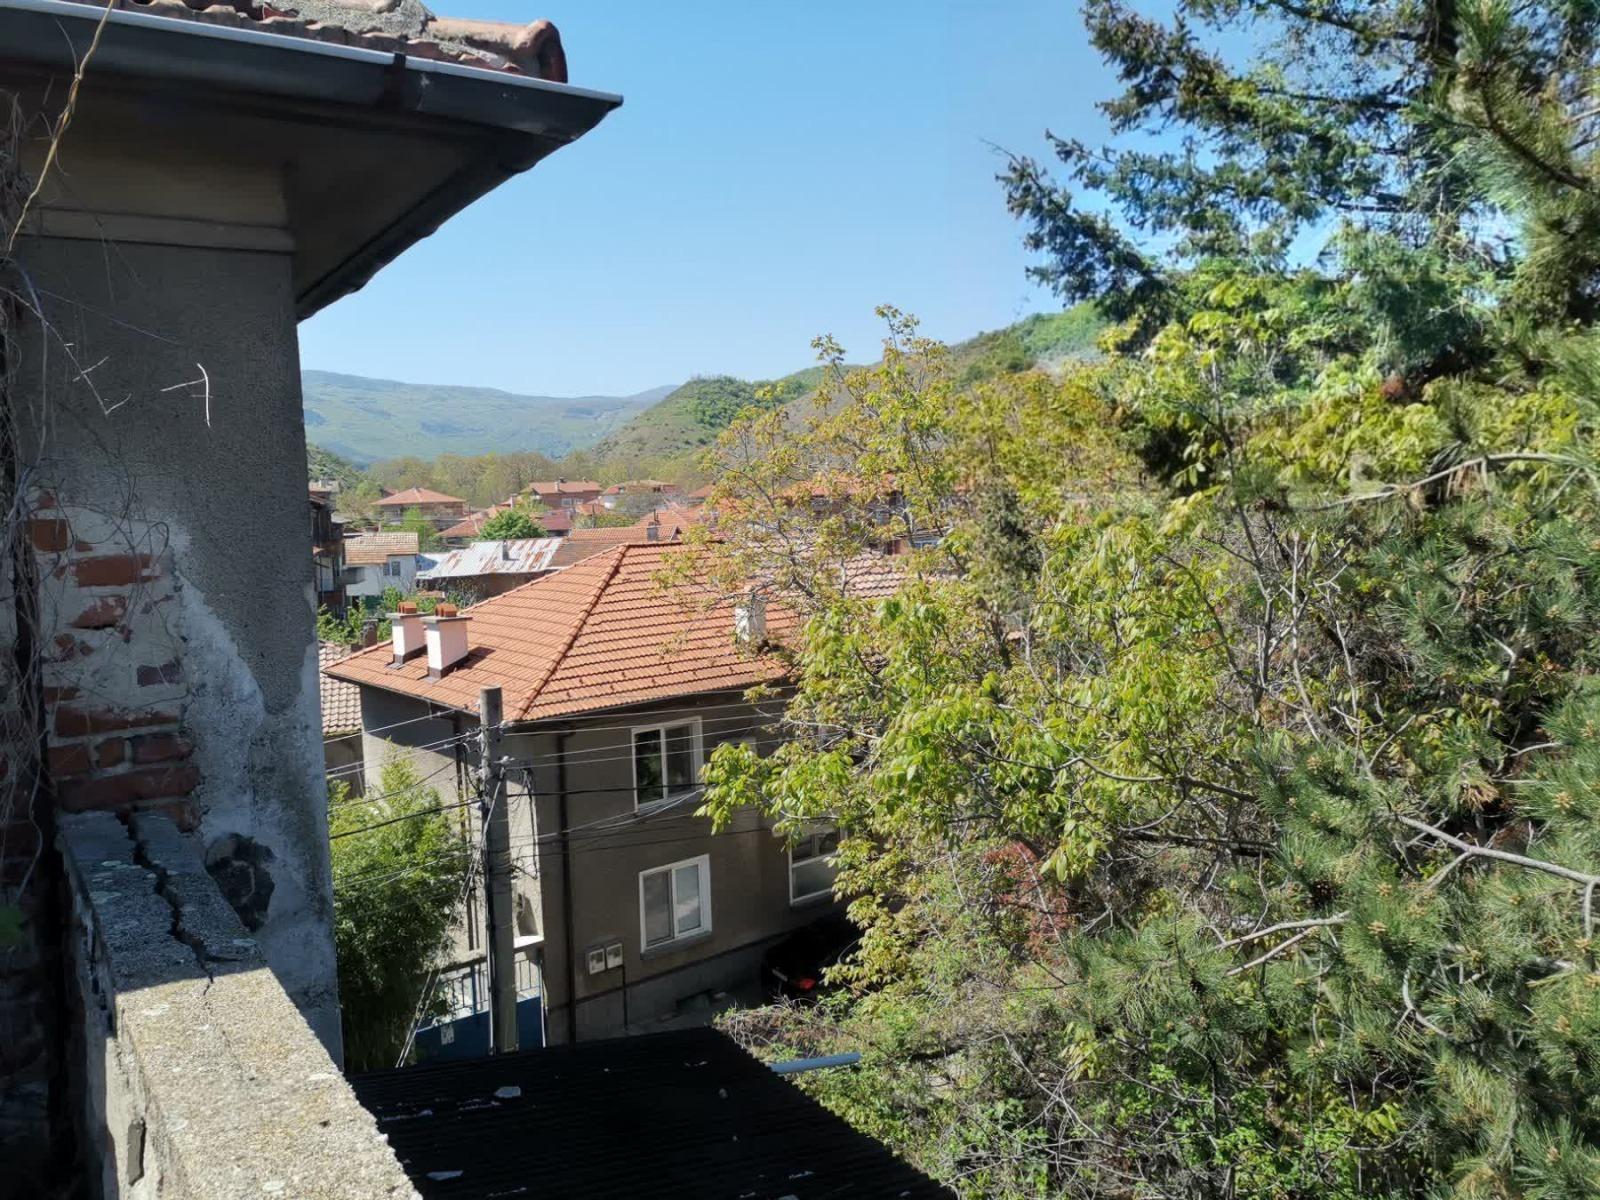
A unique four-storey building in the centre of the village of Parvenets with panoramic views of Plovdiv and the Rhodopes, with great potential for investment or a business. Suitable for a private school or kindergarten, a guest house or boutique hotel, a restaurant or event venue, or a family home with a business section.
Property Details
- total built-up area: 664 sq. m;
- plot: 573 sq. m;
- year completed: 1937;
- structure: reinforced concrete; attic floor with timber beams;
- first floor: spacious two-level restaurant of 235 sq. m;
- separate building: 75 sq. m (restaurant or shop);
- wine cellar: deep, 100 sq. m;
- other floors: flexible layout;
- garden: landscaped with conifers and a fountain;
- terraces: two panoramic terraces;
- price: €186,000.