House for Sale in Parvenets, Plovdiv - 218 m², ID 55218119
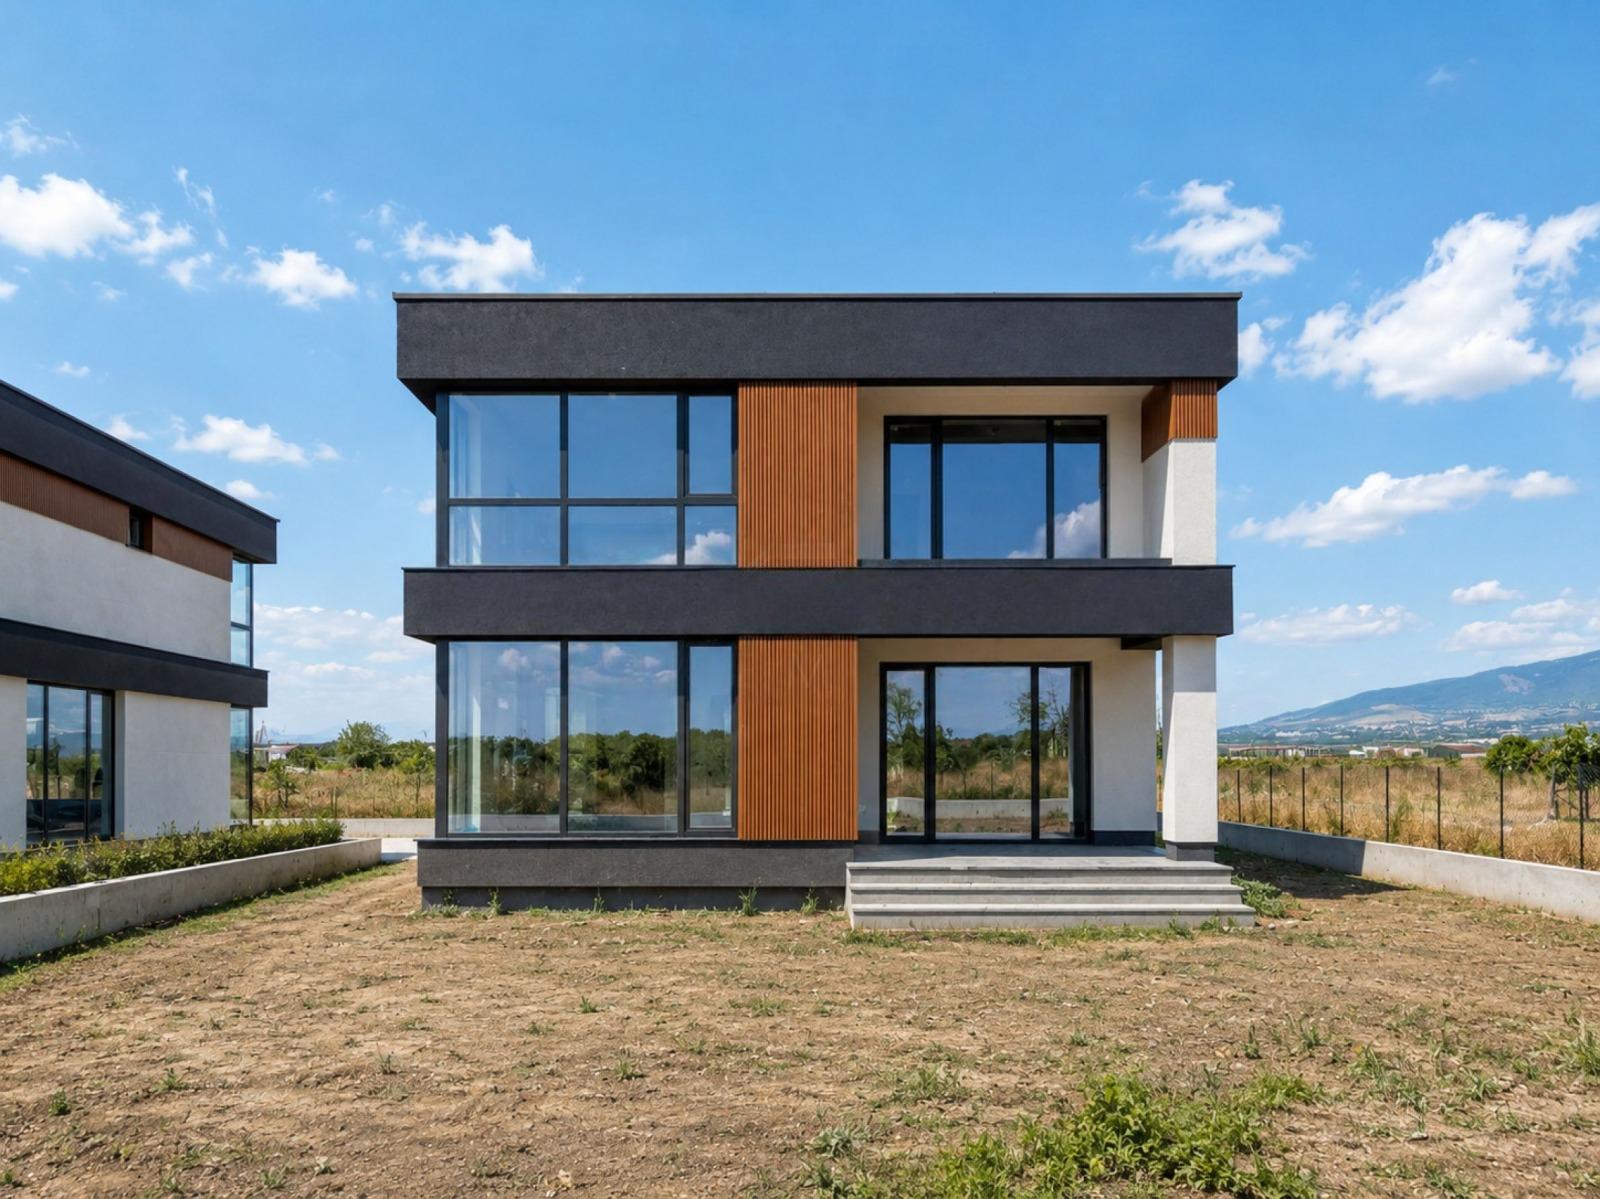
Modern Detached House with Four Bedrooms on an 842 sq. m Plot in a New Gated Complex in Parvenets for Sale in Plovdiv Province, Bulgaria
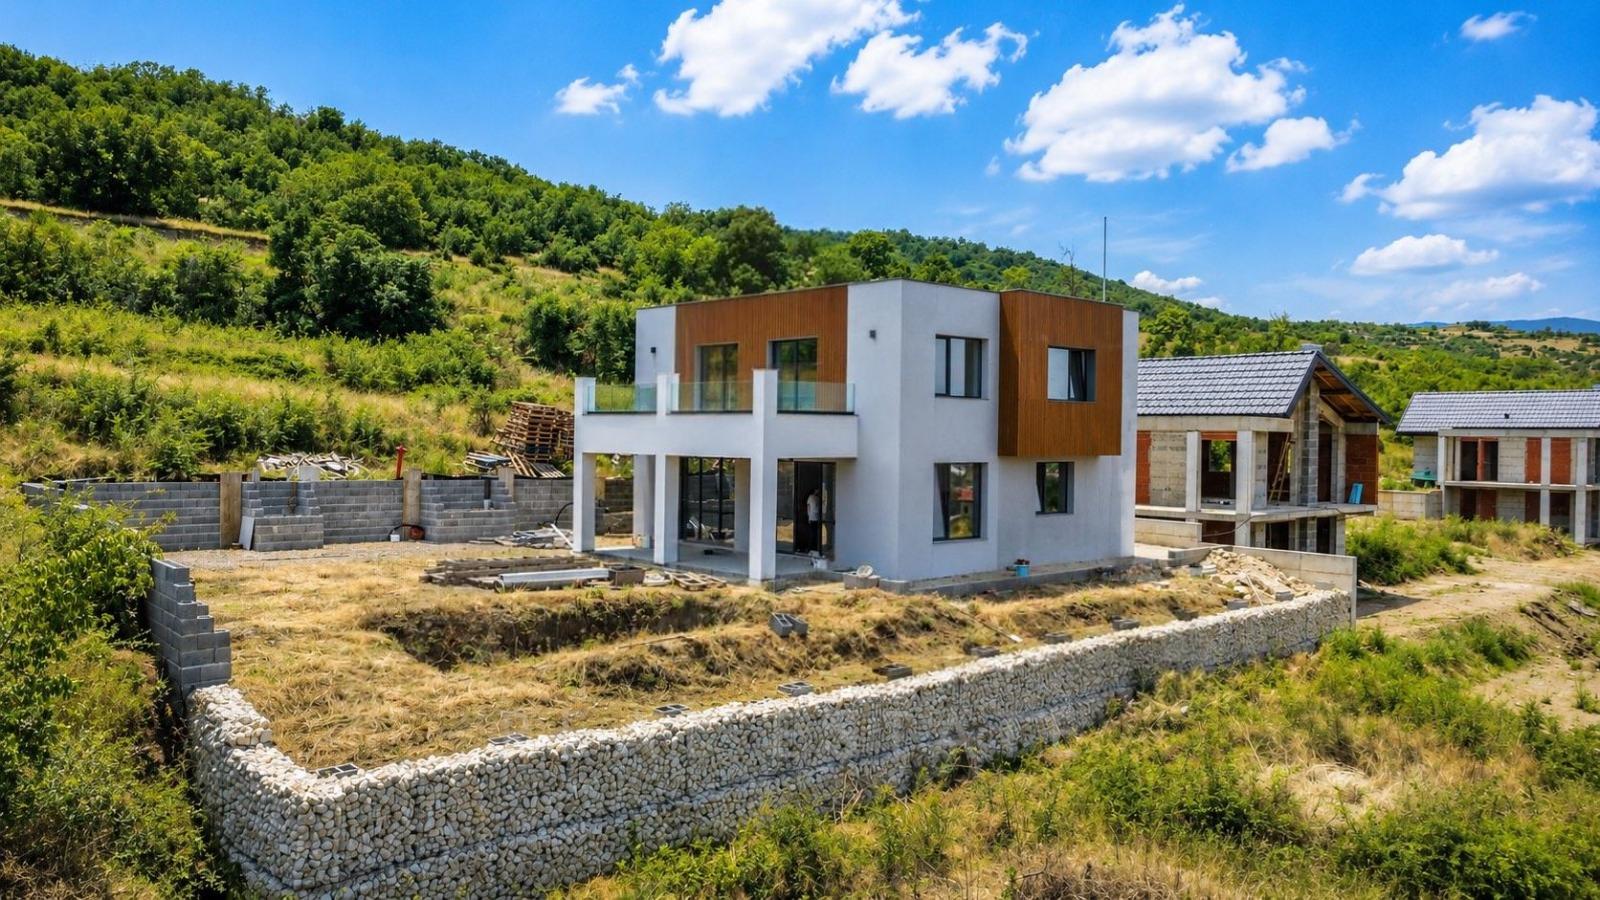
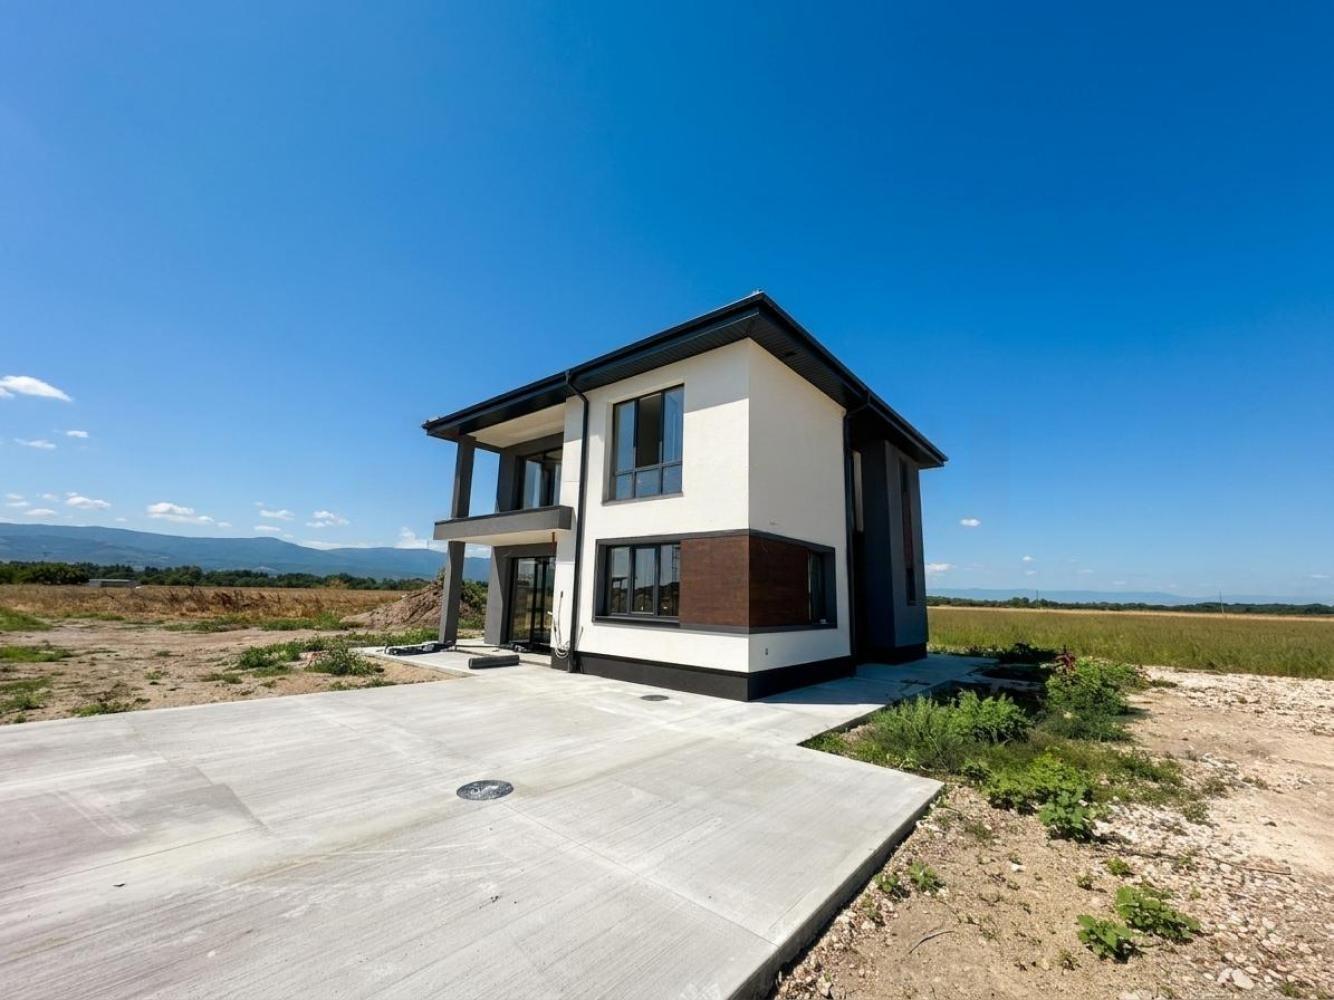
A modern single-family detached house is offered in a new complex of 28 detached houses in the land of the village of Parvenets, among vineyards and greenery with open views of the Rhodopes. The location is quiet, orderly and very convenient: asphalt access, 10 km from the centre of Plovdiv, 1 km from the southern ring road and 5 km from the Markovo SPA hotel. Parvenets has numerous grocery shops, a pharmacy, restaurants, a school and a kindergarten.
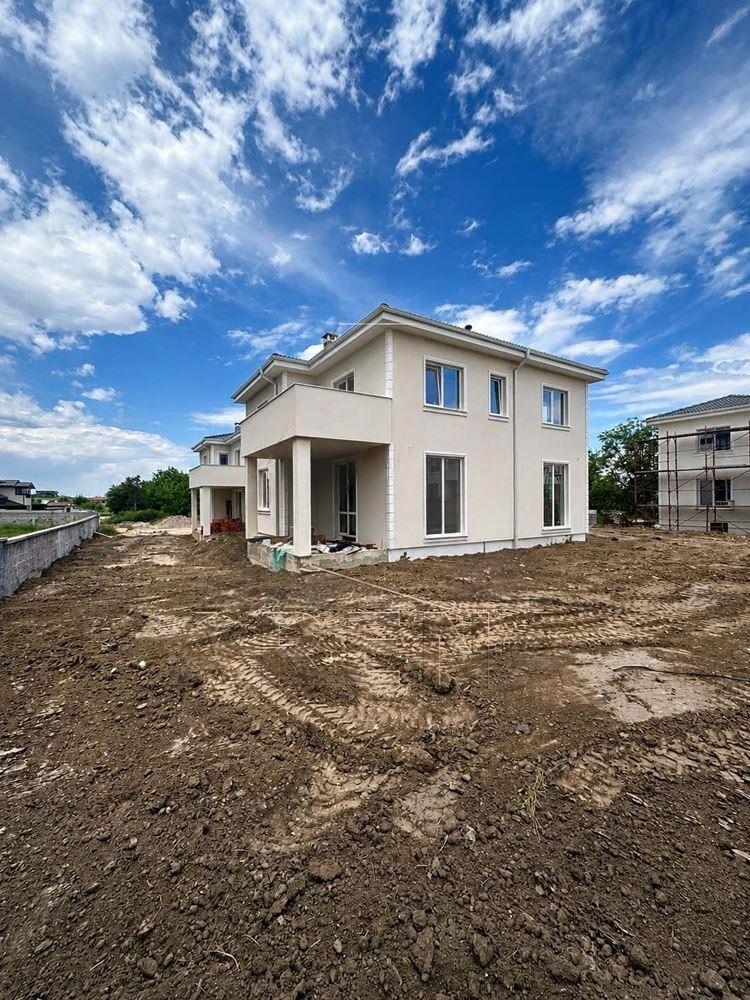
The complex will be built in four phases, starting with Phases 1 and 2, which include houses 1 to 7 and 22 to 28, facing each other, so that the first part of the complex is completed, occupied and functioning as a finished residential environment. In Phase 1, six houses have already been built and the seventh has been started; five houses are at Act 14 and two of them are close to Act 15, with facades installed. Phase 1 is expected to reach Act 16 by the end of 2026; Phase 2 is expected to reach Act 14 by September 2027 and Act 16 by June 2028.
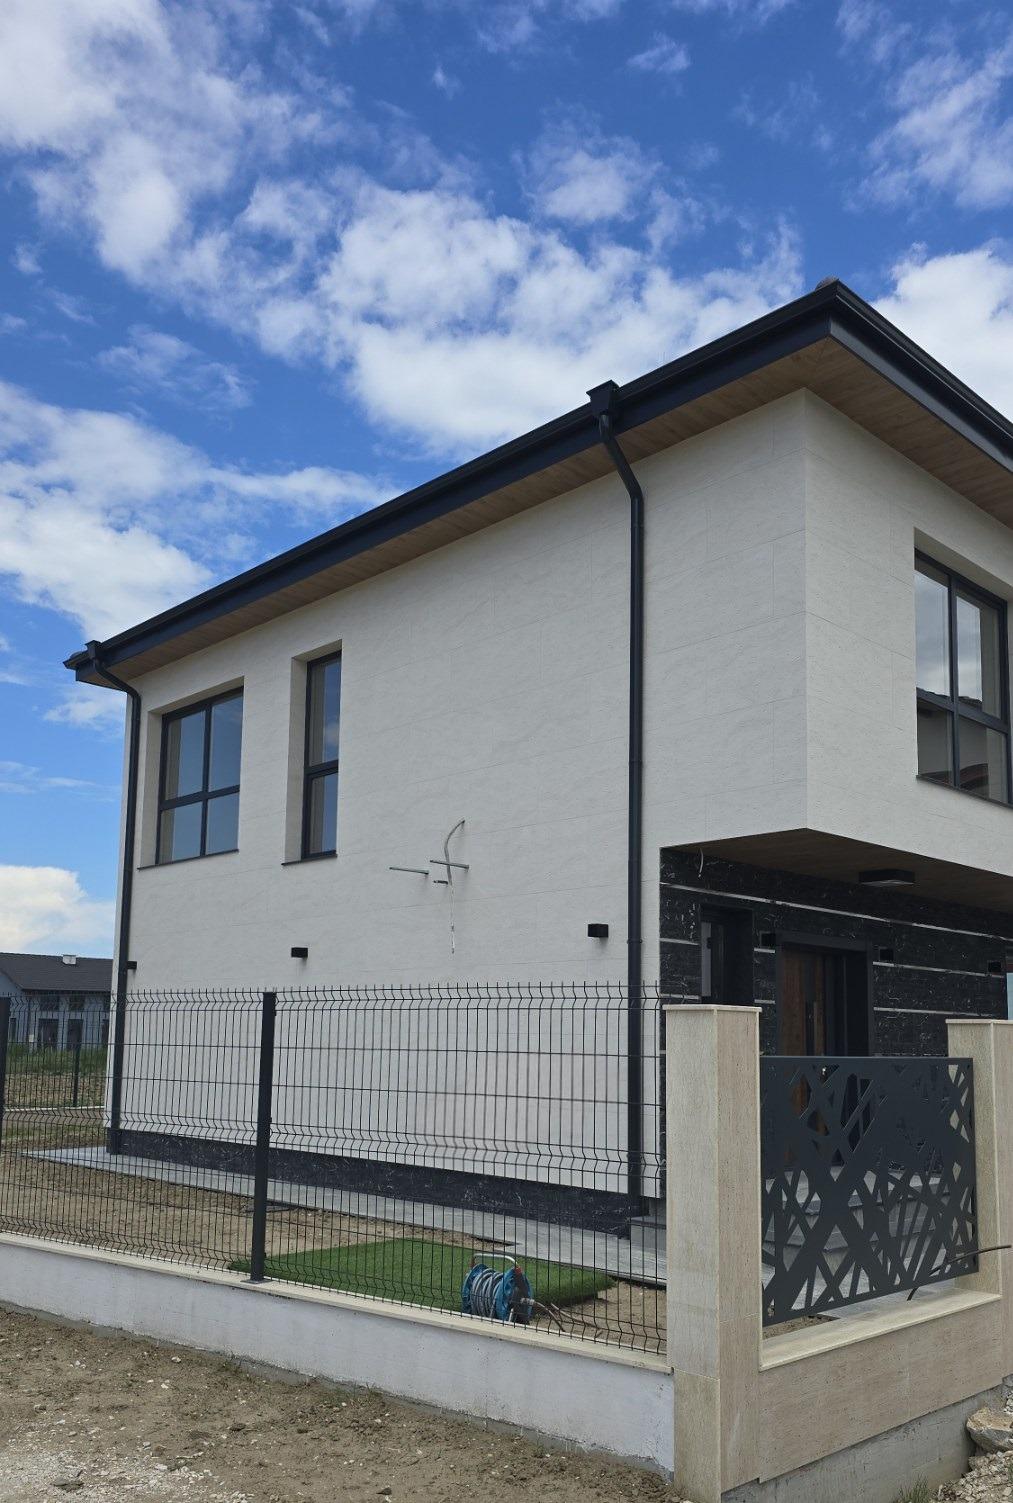
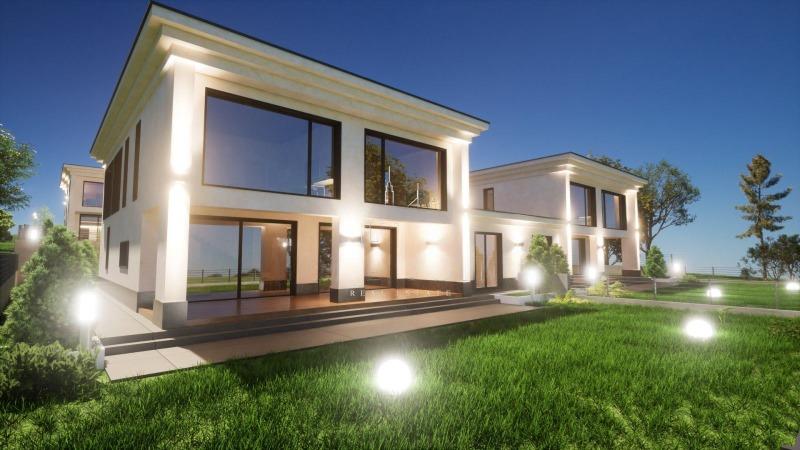
The architecture is modern, clean and bold: flat roofs, large French windows, mineral render facades, composite wood and aluminium joinery, in a setting with a southern, slightly Tuscan atmosphere of space, vineyards, mountains and fresh air. The house has a total built-up area of 218.74 sq. m and stands on its own 842 sq. m plot, plus a 90 sq. m undivided share of the internal street.
Layout: the ground floor has a large living area with kitchen and dining room of 44.06 sq. m, opening directly onto a 12.75 sq. m veranda and the garden, as well as a bedroom, a bathroom with WC, a pantry and a hallway. The upper floor includes three separate bedrooms, three bathrooms with WC, a walk-in wardrobe, a laundry room, a hallway and a terrace. In total the house offers four bedrooms and four bathrooms.
Property Details
- type: detached house in a new gated complex;
- total built-up area: 218.74 sq. m;
- plot/yard: 842 sq. m (plus 90 sq. m share of the internal street);
- bedrooms: 4;
- four bathrooms, veranda, walk-in wardrobe; Act 16 for Phase 1 expected by end of 2026;
- price: €365,000.