

House for Sale in Pavel banya, Stara Zagora
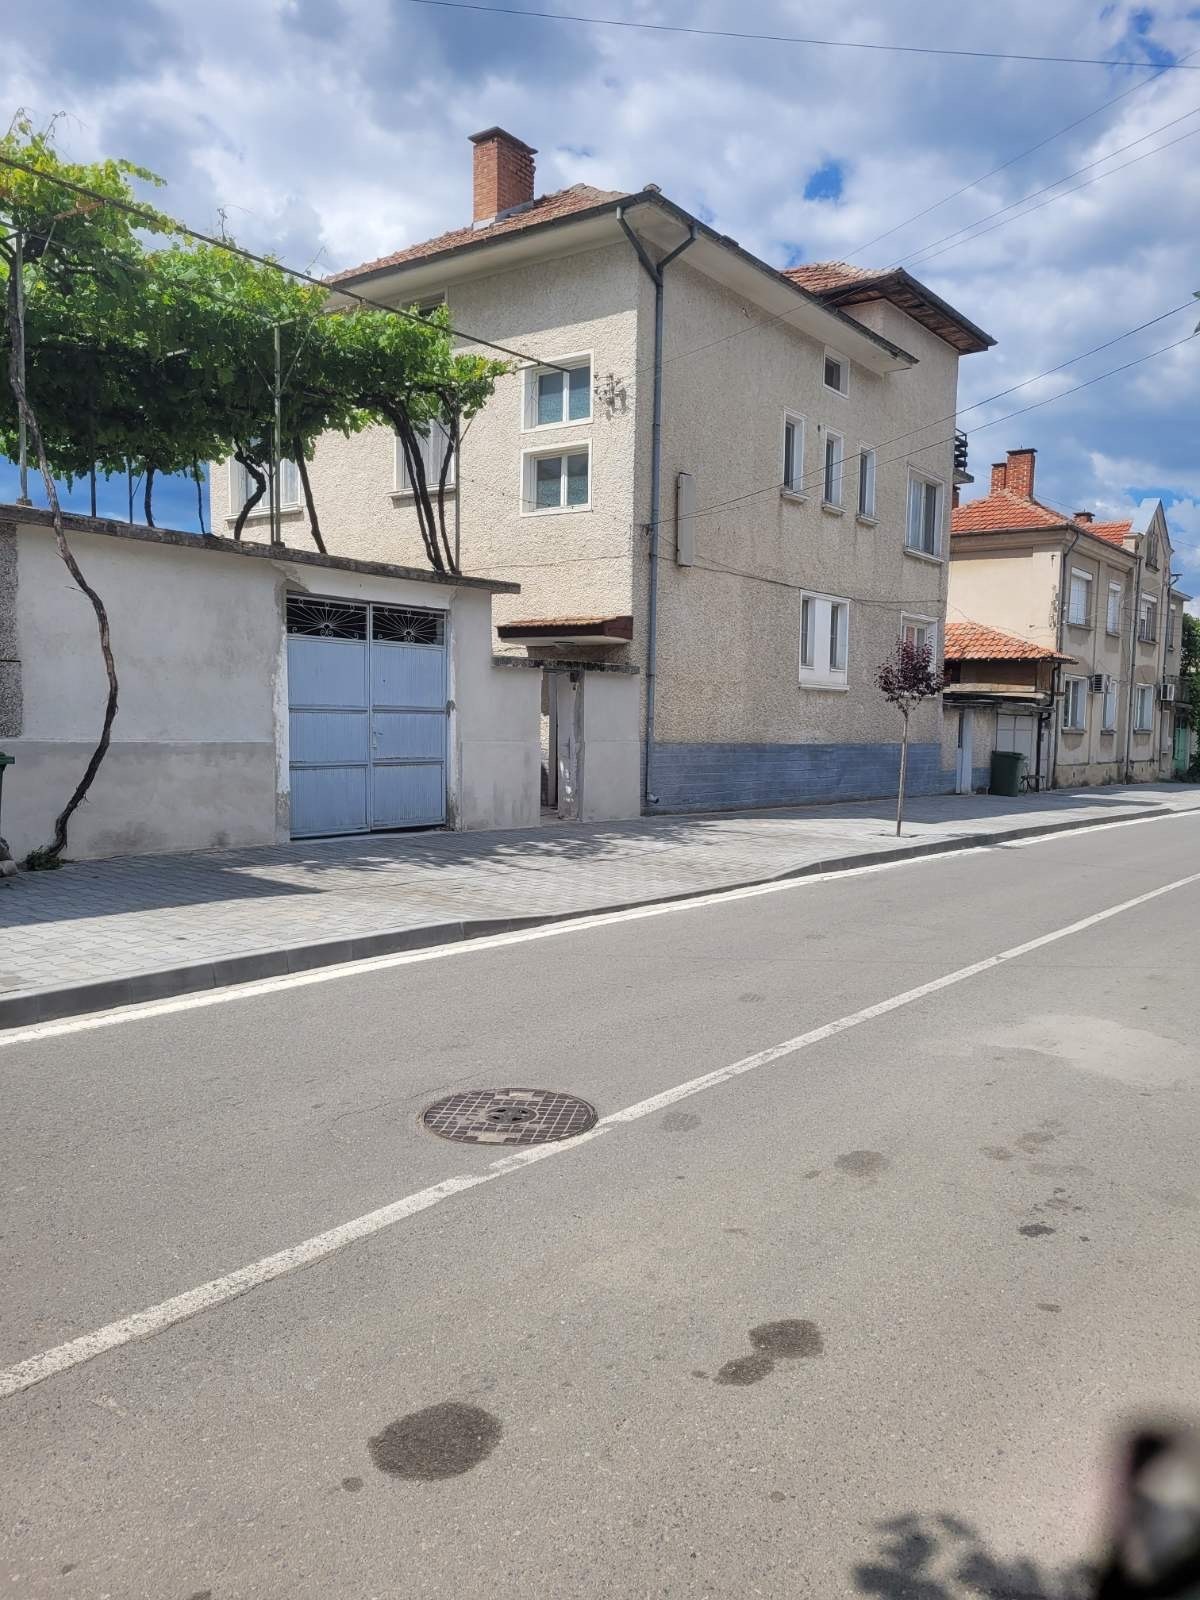
Solid Two-Storey House with Attic, Garage and Yard in the Resort Area of Pavel Banya
An excellent opportunity to purchase a solid two-storey house with an attic floor and yard, located in the resort area of Pavel Banya, just a 4-minute walk from the town centre. Very sturdily built with attention to every detail, the house has the following layout:
A 17 sq. m cellar; a 98 sq. m first floor with entrance hall, kitchenette with living/dining room, 2 bedrooms, lounge and pantry, bathroom and toilet; a 103 sq. m second floor with dining room and terrace, 4 bedrooms and 2 bathrooms with toilets; and a 90 sq. m attic floor with 2 standard rooms with terraces, a bathroom with toilet and 2 luggage rooms. The roof has a sturdy structure with pipe connections for a solar collector.
The total built-up area is 308 sq. m, not including a summer kitchen of about 20 sq. m and a 60 sq. m double garage. The 530 sq. m yard is beautifully landscaped with flowers, lawn, fruit trees, quality grapevines and a vegetable bed. The summer kitchen can be converted into a barbecue and summer relaxation area. The house has two entrances and is suitable both as a family home and as an investment, as it can easily be rented out to tourists.
Property Details
- Location: resort area of Pavel Banya, Stara Zagora region
- 4 minutes on foot from the town centre
- Total built-up area: 308 sq. m
- Cellar: 17 sq. m
- First floor: 98 sq. m, 2 bedrooms, lounge, kitchenette with living/dining room
- Second floor: 103 sq. m, 4 bedrooms, 2 bathrooms, terrace
- Attic floor: 90 sq. m, 2 rooms with terraces, bathroom
- Double garage: 60 sq. m; summer kitchen: approx. 20 sq. m
- Yard: 530 sq. m with fruit trees and grapevines
- Two entrances, suitable for rental
- Price: €308,000