

House for Sale in Pazardzhik, Center
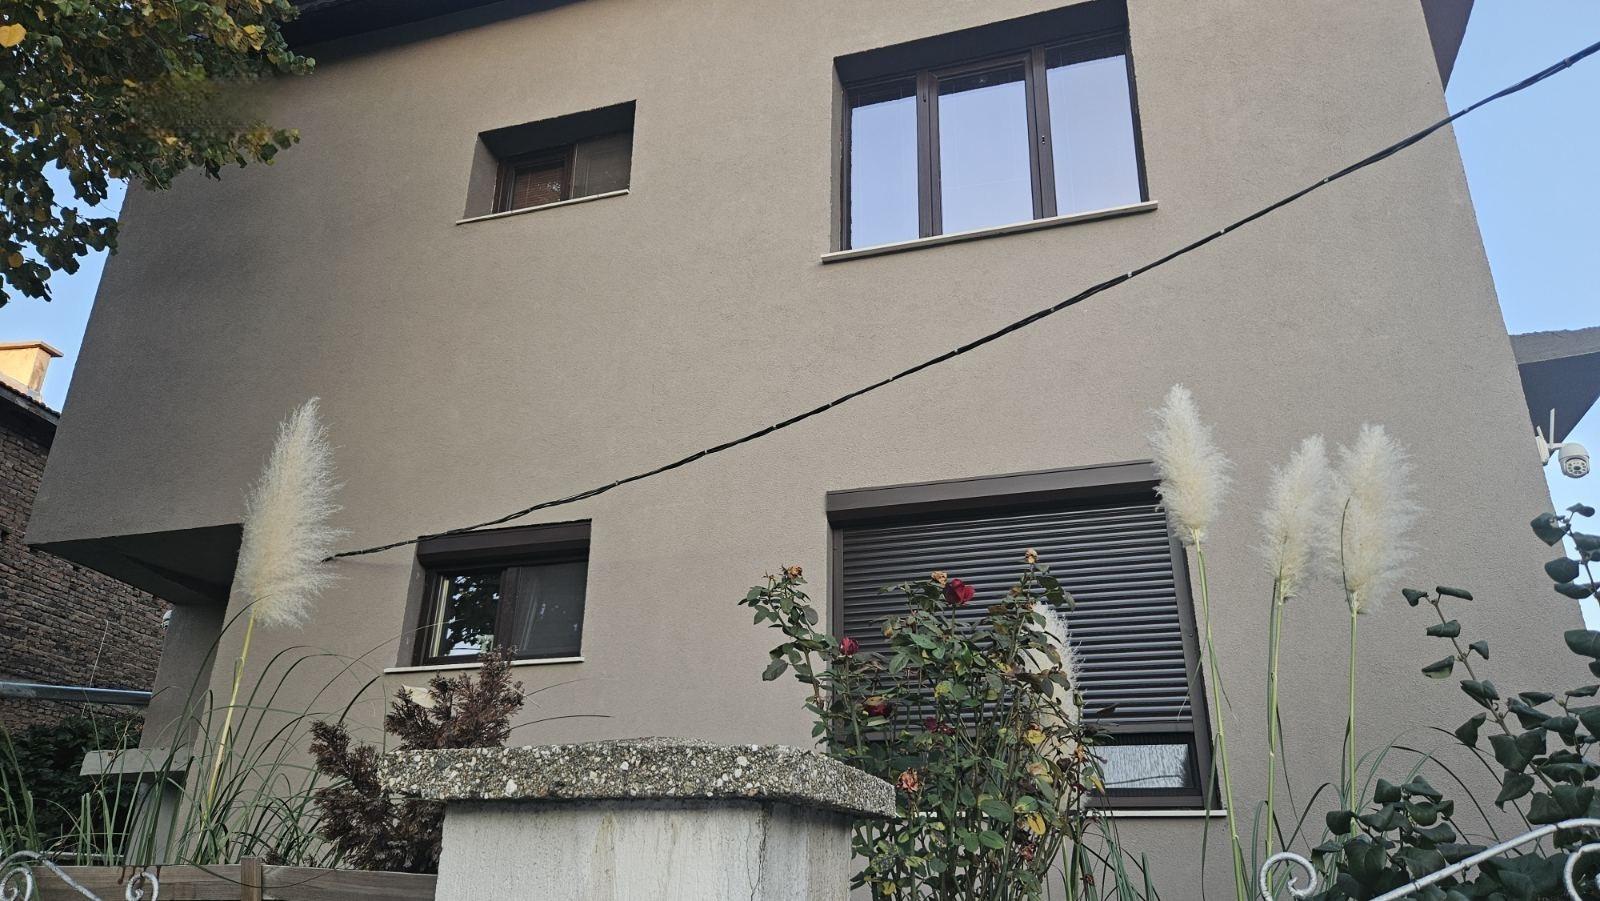
Solid House with Two Self-Contained Floors and a 480 sq. m Garden in the Centre for Sale in Pazardzhik, Bulgaria
A solid detached house with two self-contained residential floors, each with a footprint of 121 sq. m, together with a 480 sq. m garden.
The first floor has two bedrooms, a large living room, a separate kitchen and two bathrooms with toilets. The second floor has two bedrooms, a spacious living room, a separate kitchen, a bathroom with toilet and a storage room.
The property has a 50 sq. m wooden building with a barbecue area. The house also has two large cellars and an attic floor, with the option to add a third residential floor. It is in the area of the Kliment Ohridski primary school.
Property Details
- type: house
- two floors of 121 sq. m each
- garden: 480 sq. m
- 4 bedrooms, 2 kitchens, 3 bathrooms
- 50 sq. m wooden BBQ building, cellars, attic
- price: €310,000