

House for Sale in Pernik, Draganovets
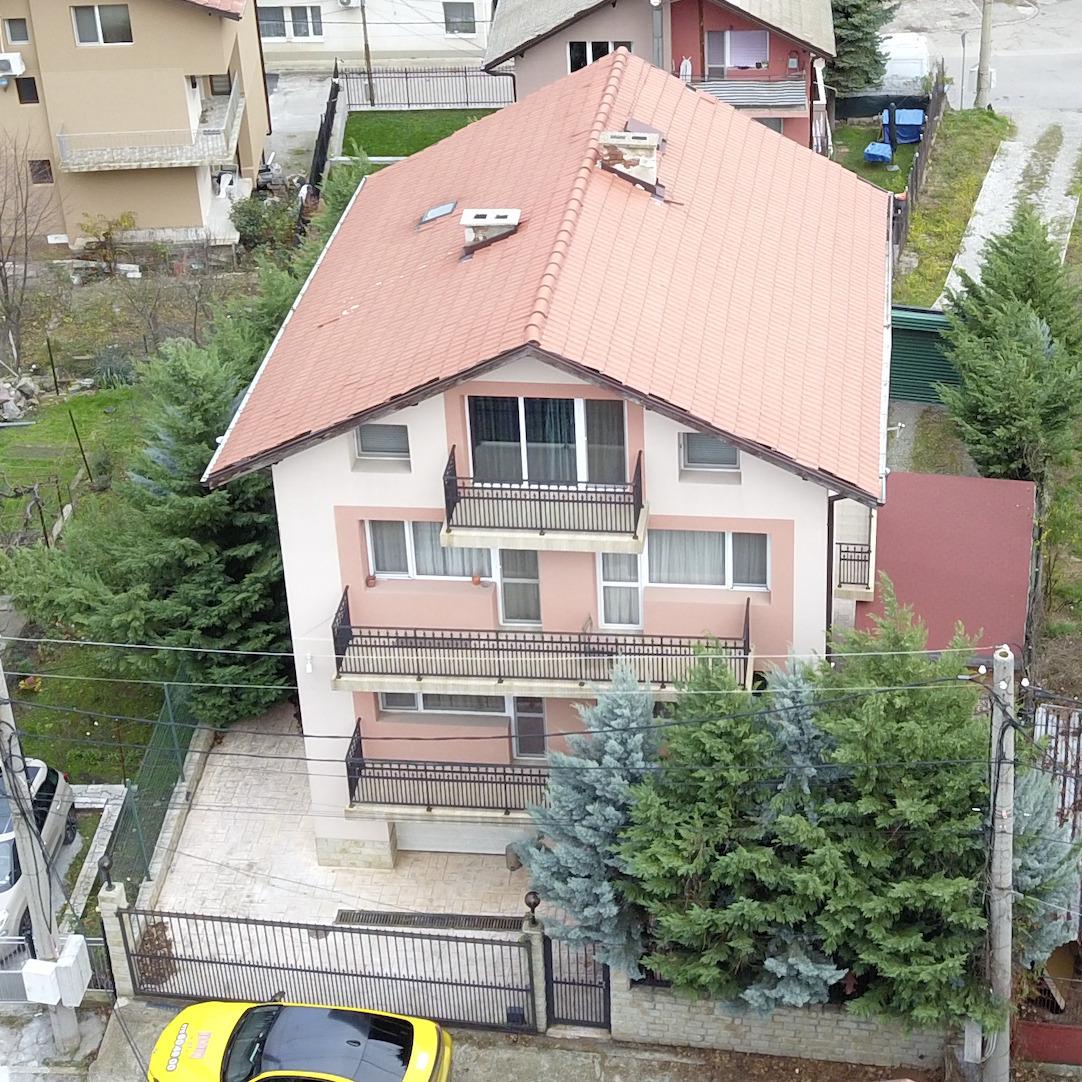
Fully Renovated Solid House with Three Separate Units near the Centre of Pernik, Draganovets
A solid, fully renovated house in the Draganovets district, close to the centre. This spacious, functionally laid-out house is in the lower part of Draganovets, just a 5-minute walk from the central square, close to shops, schools, kindergartens and the hospital — suitable as a family home or an investment.
The house has a total built-up area of 294 sq. m on a fenced, landscaped 379 sq. m plot. It has been fully renovated, with 10 cm external insulation, new windows and a repaired roof. Heating is by Toshiba heat pumps, providing high energy efficiency and year-round comfort. There are two separate electricity meters (single-phase and three-phase) and infrastructure for an alarm and video surveillance. The yard has a parking space with an EV charging station.
Basement: garage with internal access, a room, kitchen and bathroom. First floor: spacious living room with kitchen and dining area, bedroom, bathroom and two terraces. Second floor: large living room, spacious kitchen, bathroom, two terraces and an internal staircase to the attic. Third (attic) floor: wide corridor, master bedroom with walk-in closet, children’s room and bathroom. The house is divided into three self-contained living units (basement, first floor, and second floor with attic), ideal for multi-family living or rental. Ready to move in with no further renovation needed.
Property Details
- Location: Draganovets district, Pernik — 5 minutes’ walk from the central square
- Fully renovated solid house: 294 sq. m
- Fenced, landscaped plot: 379 sq. m
- Three self-contained units
- 4 bedrooms, 4 bathrooms, multiple kitchens and living rooms
- 4 terraces
- Toshiba heat pumps, 10 cm external insulation, new windows
- Garage with internal access
- Parking space with EV charging station
- Alarm and video surveillance infrastructure
- Price: €298,000