

House for Sale in Pleven, 9-ti kvartal
Energy-Independent Semi-Detached House with Two Solar Plants, Borehole and Double Garage in Pleven for Sale in Pleven Province, Bulgaria
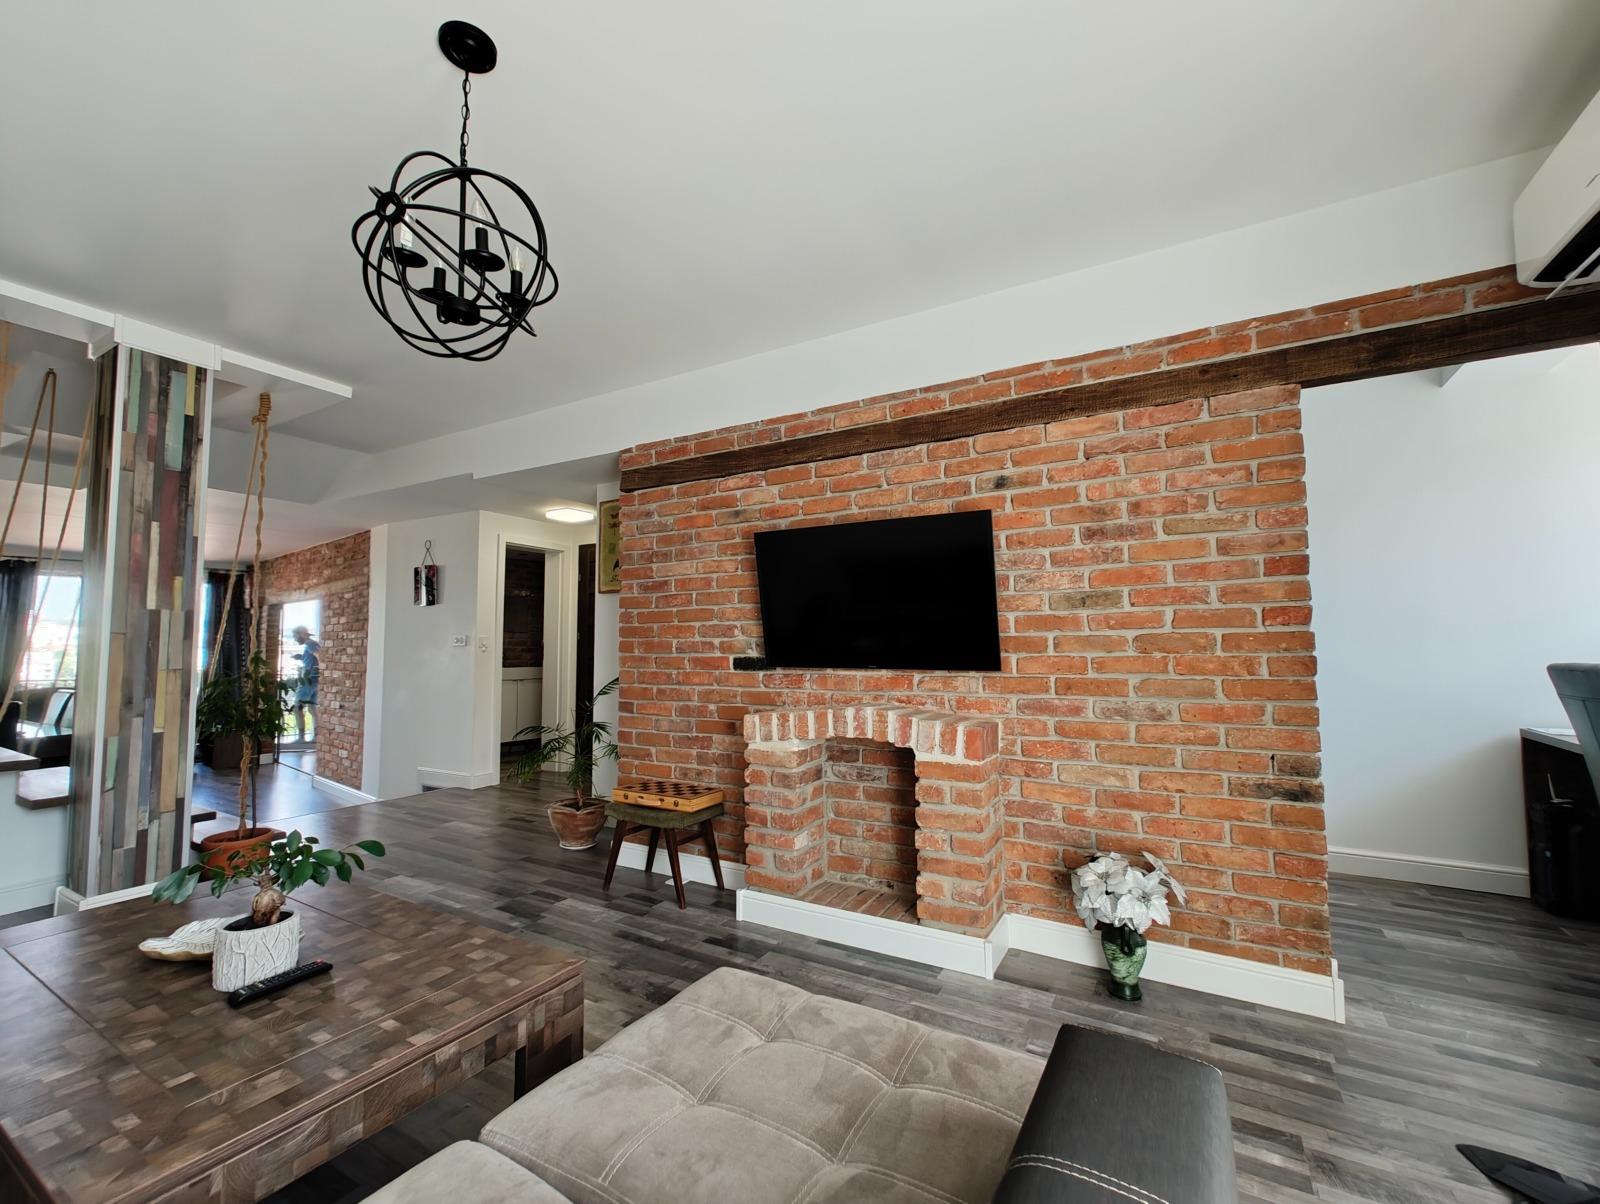
A semi-detached house in a complex of four terraced houses on Drava Street, Pleven, with east–west exposure and a total built-up area of 410 sq. m. Level -2.70 m: a 94 sq. m barbecue area with work table and cabinets, and a landscaped garden; a separate apartment with its own entrance could be created at yard level. Street level: a 42 sq. m double garage with storage and automatic doors. First floor (105 sq. m): entrance, wardrobe, WC, study, kitchen with dining area and living room with French windows onto a 12 sq. m terrace with a panoramic city view. Second floor (85 sq. m): master bedroom with en-suite bathroom, dressing room and terrace; two children’s bedrooms with their own bathroom; a laundry with washer and dryer. Third floor (69 sq. m): a guest bedroom with shower room and a 35 sq. m open room that can become two more bedrooms or a dining room with kitchenette. Common areas 14.49 sq. m. Yard: a 161 sq. m share of a 644 sq. m plot. Act 16 issued on 31.07.2019.
Construction: reinforced-concrete frame with Wienerberger bricks, 15–18 cm external insulation, 20 cm roof insulation, Knauf internal insulation system, textured render facade, ETEM aluminium windows with triple glazing, Porta doors, optical TV, internet, video surveillance, intercom and custom high-end furniture. Underfloor heating throughout, laid on 5–7 cm of insulation and served by a Viessmann 24 kW condensing gas boiler and an 8 kW Ecotherm unit, plus a fireplace with fan and ducts to all rooms on the first and second floors; air conditioning for cooling.
The house is effectively energy-independent: its own 16.5 kW photovoltaic plant with a feed-in contract until 24.04.2036 at €88.45/MWh (annual income about €1,892–2,812); a second PV system with 10 kW of rooftop panels and 15 kW of batteries; a legal 61 m borehole (2023) connected to the house plumbing, with automatic irrigation, a water softening and filtration system, and a WILO pressure system. The house lies between Kaylaka Park (1,400 m) and Skobelev Park (700 m), in the upper part of town with clean air, close to public transport, shops, restaurants, pharmacies, kindergartens and schools. The owner can remain as a tenant until 2029 by agreement.
Property Details
- type: semi-detached house on four levels (Act 16, 2019);
- total built-up area: 410 sq. m;
- bedrooms: 4 plus convertible 35 sq. m room;
- double garage 42 sq. m; 94 sq. m barbecue area;
- two PV systems (16.5 kW feed-in + 10 kW with battery); borehole;
- underfloor heating; fireplace; custom furniture;
- price: €599,990.