

House for Sale in Pleven, Wider Center
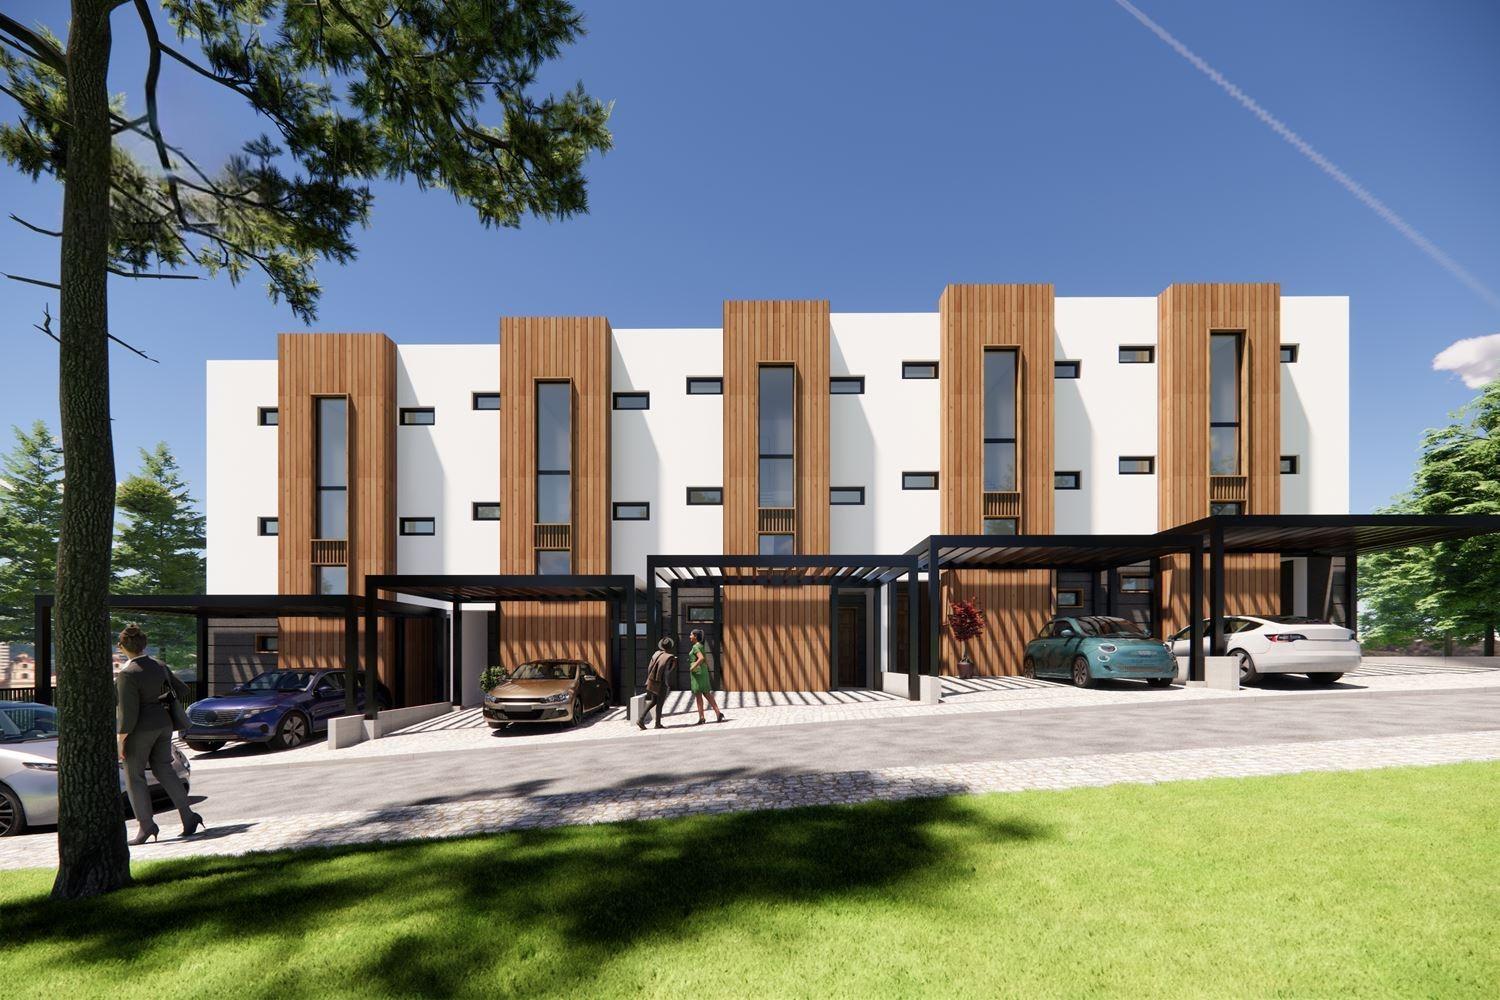
New Three-Level Terraced House in a Group of Five within Walking Distance of the Centre for Sale in Pleven, Bulgaria
A residential building in a group of five low-rise terraced single-family houses, in a quiet, peaceful area surrounded by houses with landscaped gardens. The home is designed for family living.
First floor: a spacious living room with kitchen area, a bathroom and stairs. Second floor: a spacious bedroom with balcony, a bathroom, a walk-in wardrobe and stairs. Third floor: two bedrooms, two bathrooms and stairs. Everything is practically connected while keeping each space separate for comfort.
The house is on 3 levels with a total built-up area of 181.48 sq. m. The share of the yard on the east side is designated for parking two cars, and the west yard is for landscaping. It will be handed over with gypsum-plastered walls, screed floors, aluminium or PVC windows and an armoured metal front door. Light bioclimatic sunshade pergolas are planned in front of the living room on the west, and a light sunshade structure over the parking spaces on the east.
The houses are being built in one of the most popular residential areas of the city, with full infrastructure, public transport and the centre no more than 10–15 minutes’ walk away. Planned timeline: Act 14 by January 2025, Act 16 by March 2026.
Property Details
- type: terraced house
- total built-up area: 181.48 sq. m on three levels
- 3 bedrooms, 4 bathrooms, walk-in wardrobe
- parking for 2 cars, private garden, bioclimatic pergolas
- 10–15 minutes’ walk from the centre
- price: €320,000