

House for Sale in Plovdiv, Belomorski
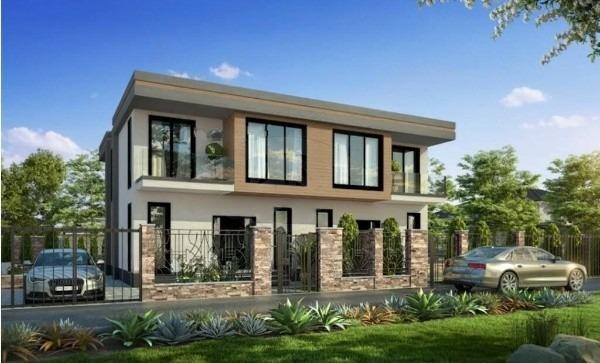
New Two-Storey Semi-Detached House with Three Bedrooms and Two Parking Spaces in Belomorski District for Sale in Plovdiv, Plovdiv Province, Bulgaria
A two-storey house is offered in the Belomorski district, one of the most sought-after areas of Plovdiv for building a family home. The area is quiet and peaceful, minutes from the city centre by public transport, and a great environment for raising children. The house has an area of 180 sq. m on a plot of 666 sq. m.
The ground floor has a 5.2 sq. m entrance hall, a 3.6 sq. m bathroom and toilet, a 6.4 sq. m storage room with laundry, and a 42 sq. m living room, dining room and kitchenette opening onto a veranda of about 16.6 sq. m, plus a staircase to the first floor (footprint 89.52 sq. m). The first floor has an 11.9 sq. m corridor, a 14.49 sq. m master bedroom with a 5.6 sq. m walk-in wardrobe, a 5.63 sq. m en-suite bathroom and a 4.41 sq. m east-facing terrace; two children’s bedrooms of 10.68 and 12.21 sq. m, both with access to a 4.41 sq. m west-facing terrace; and another 5.63 sq. m bathroom with toilet.
The house is offered at plaster and screed stage, with a wastewater treatment plant already installed and two parking spaces. It is a semi-detached house, paired with an identical house on the same plot.
Property Details
- type: semi-detached two-storey house (new build);
- total built-up area: 180 sq. m;
- plot/yard: 666 sq. m (shared with the twin house);
- bedrooms: 3;
- two parking spaces, wastewater treatment plant installed;
- price: €269,000.