

House for Sale in Plovdiv, Center
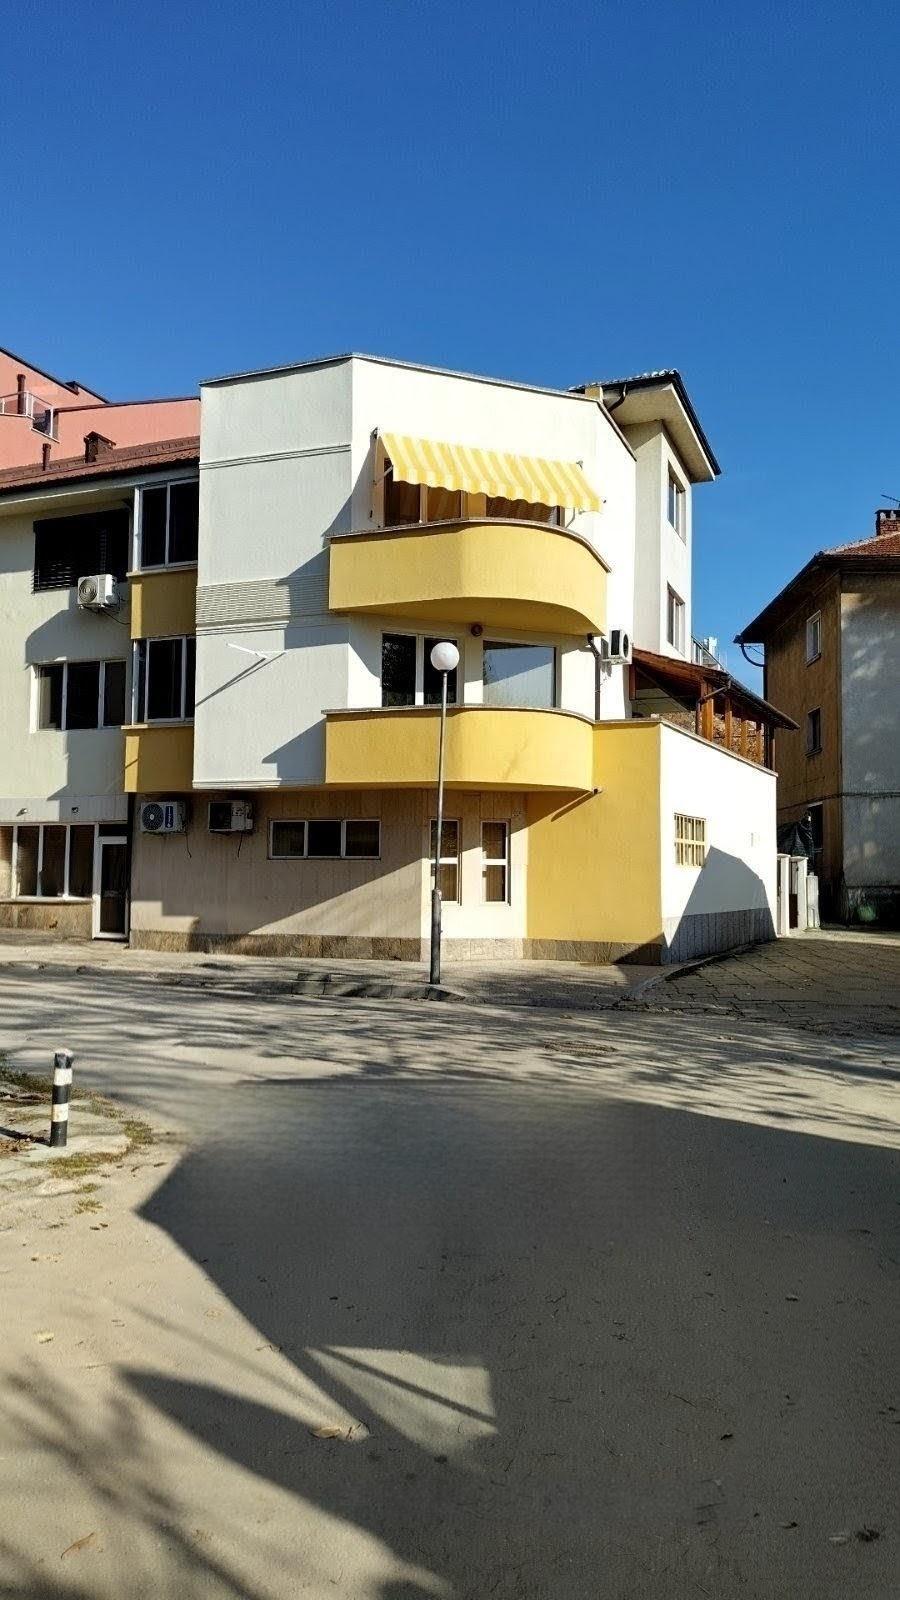
Four-Storey Monolithic House with Commercial Ground Floor in the Centre for Sale in Plovdiv, Plovdiv Province, Bulgaria
An impressive monolithic four-storey house combining space, functionality and excellent investment potential. Built with a solid structure, it offers bright and spacious rooms on every floor. The layout allows flexible use – as a prestigious family home, separate apartments, a guest house or a small family hotel – and the units in the building can also be sold separately by negotiation. It is located in a central area with easy access to main roads, shops, schools and services.
Technical details: plot 218 sq. m / yard 80 sq. m; total built-up area 557 sq. m. Basement: 3 cellars totalling 46.05 sq. m. Ground floor with commercial status: 125.96 sq. m. First residential floor: apartment 1 – 143.89 sq. m. Maisonette on the second and third floors: apartment 2 – 241.10 sq. m. The yard is enclosed by a solid fence and has parking spaces; there are spacious terraces.
Features: energy class B, Fibran external insulation, tiled roof, thermally broken aluminium windows with tinted glazing, laminate, porcelain tile and ceramic floors, bathrooms with shower cabins, shower panels and bidets, blinds and insect screens, 24/7 video surveillance. Sold fully furnished and equipped with all household appliances and air conditioners.
Property Details
- type: four-storey monolithic house;
- total built-up area: 557 sq. m;
- plot: 218 sq. m;
- commercial ground floor: 125.96 sq. m;
- apartment: 143.89 sq. m;
- maisonette: 241.10 sq. m;
- energy class: B;
- fully furnished;
- price: €1,090,000.