House for Sale in Plovdiv, Kamenitsa 2 - 582 m², ID 55211130
Multi-Storey Family Building in Kamenitsa 2 for Sale in Plovdiv, Plovdiv Province, Bulgaria
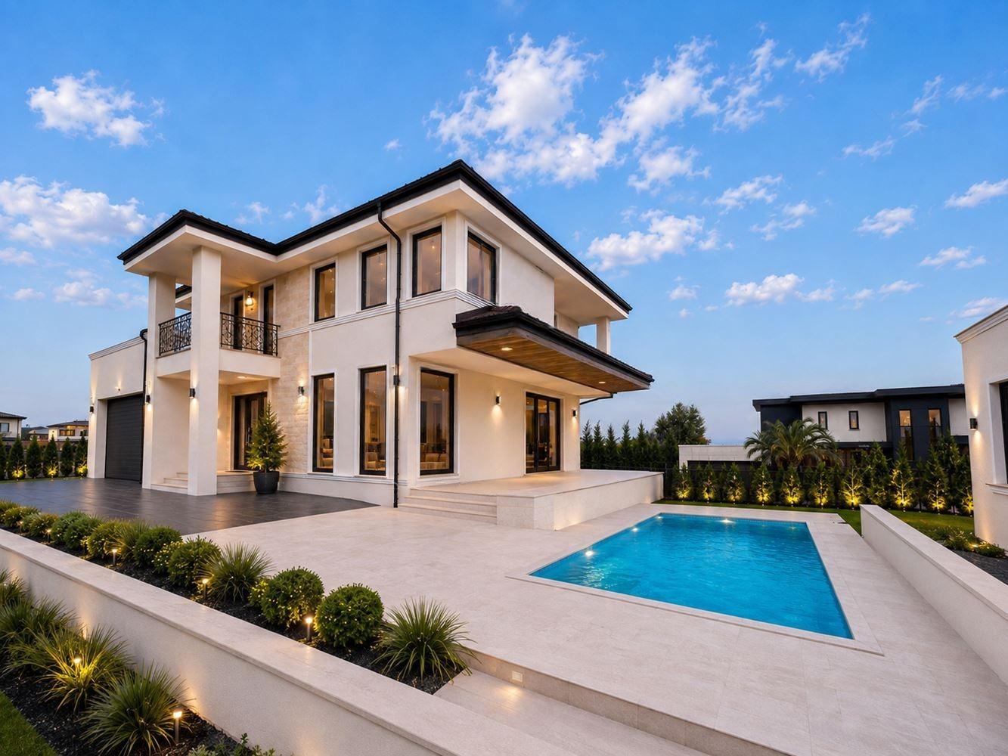
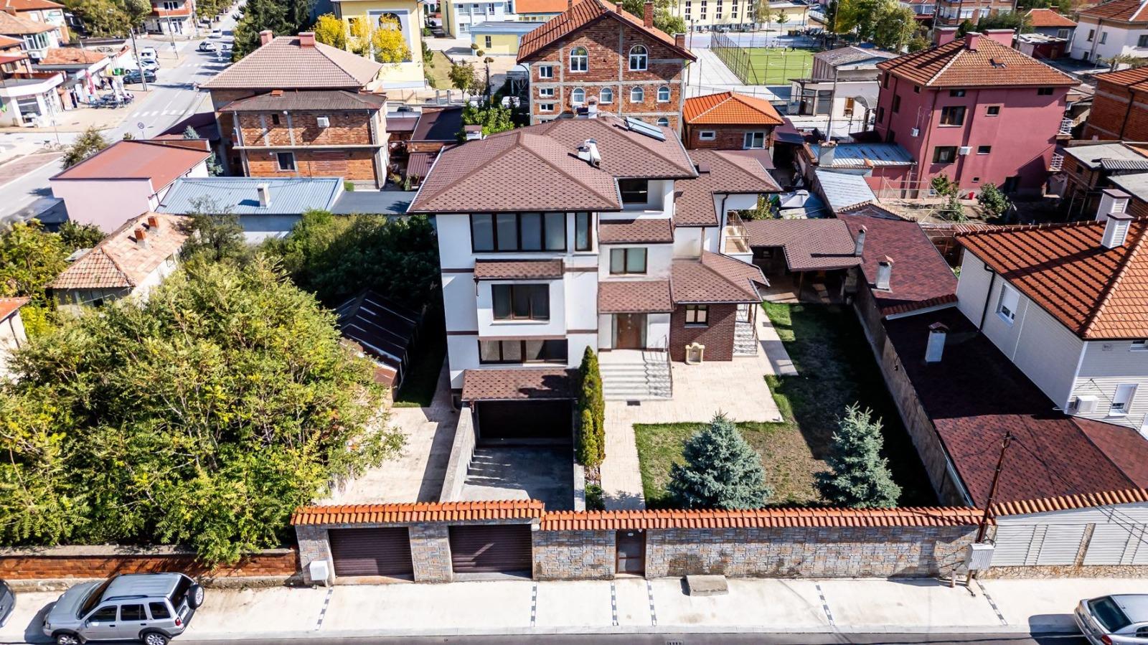
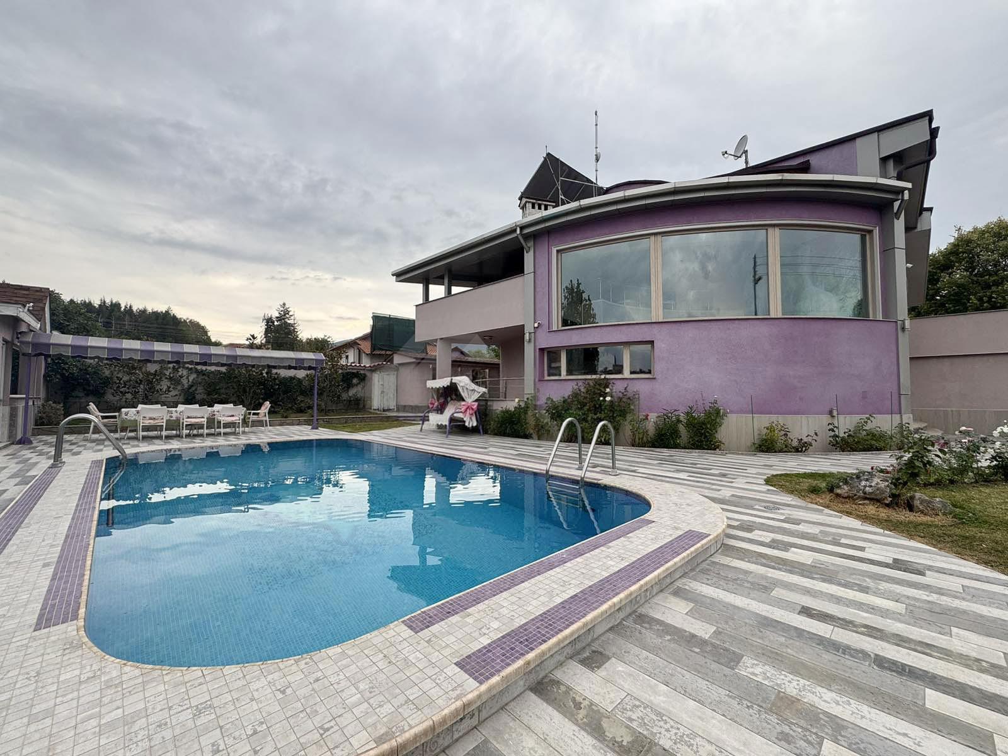
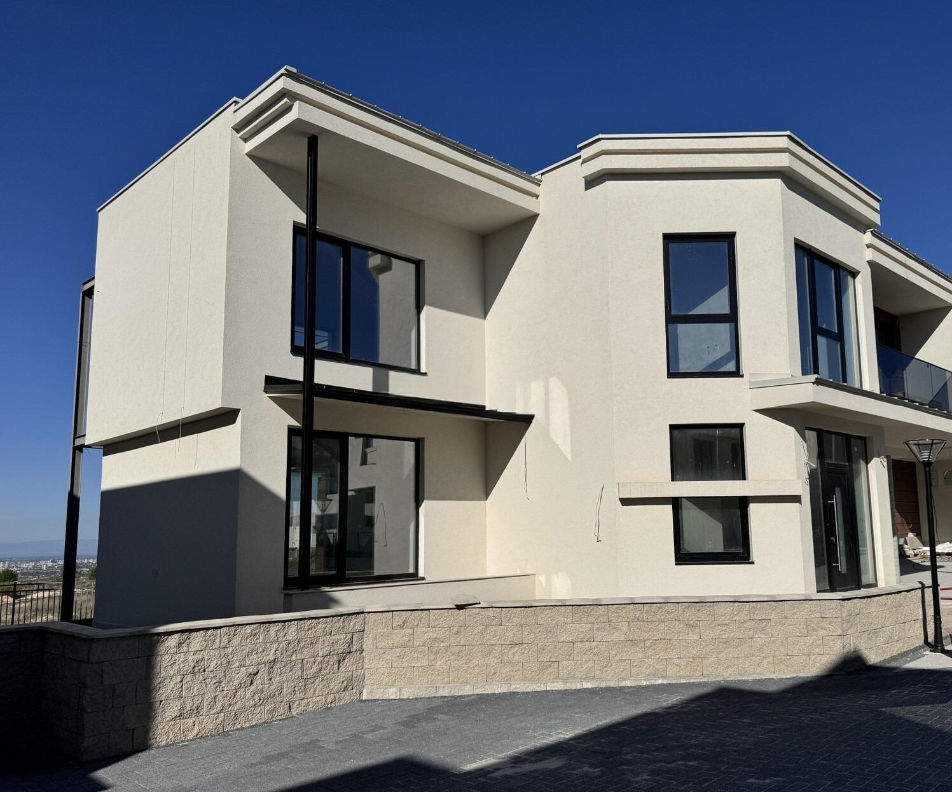
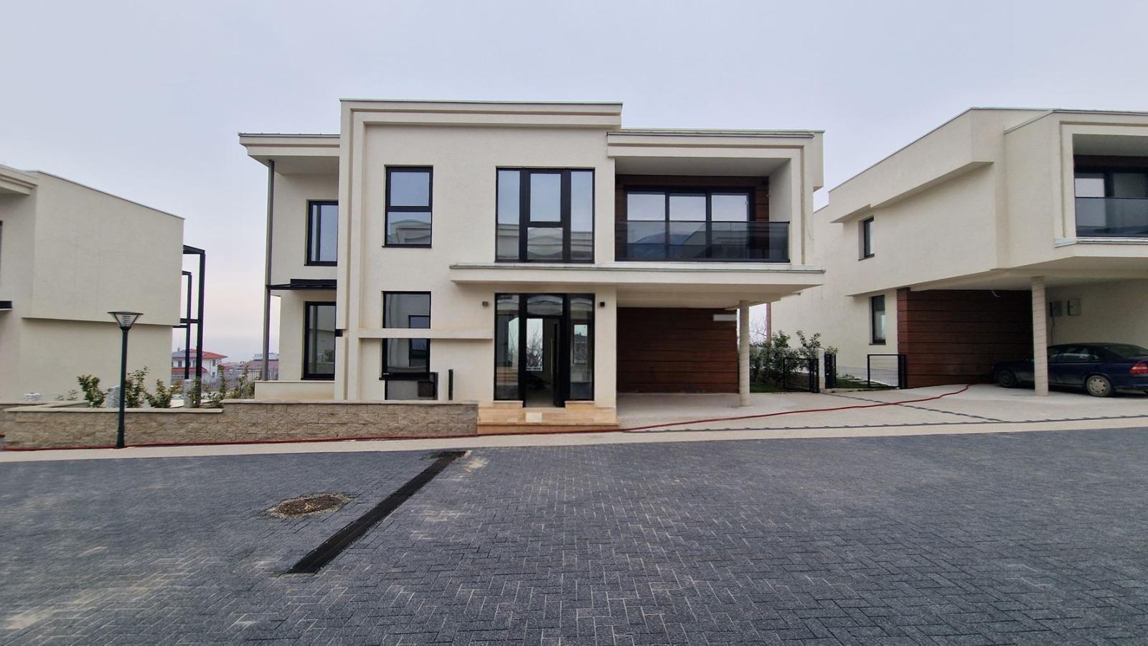
A detached family residential building near Hotel Imperial, with a certificate of use (Act 16) from 2003. Total built-up area 582 sq. m, plot 226 sq. m, building footprint 126 sq. m and an inner courtyard of 100 sq. m.
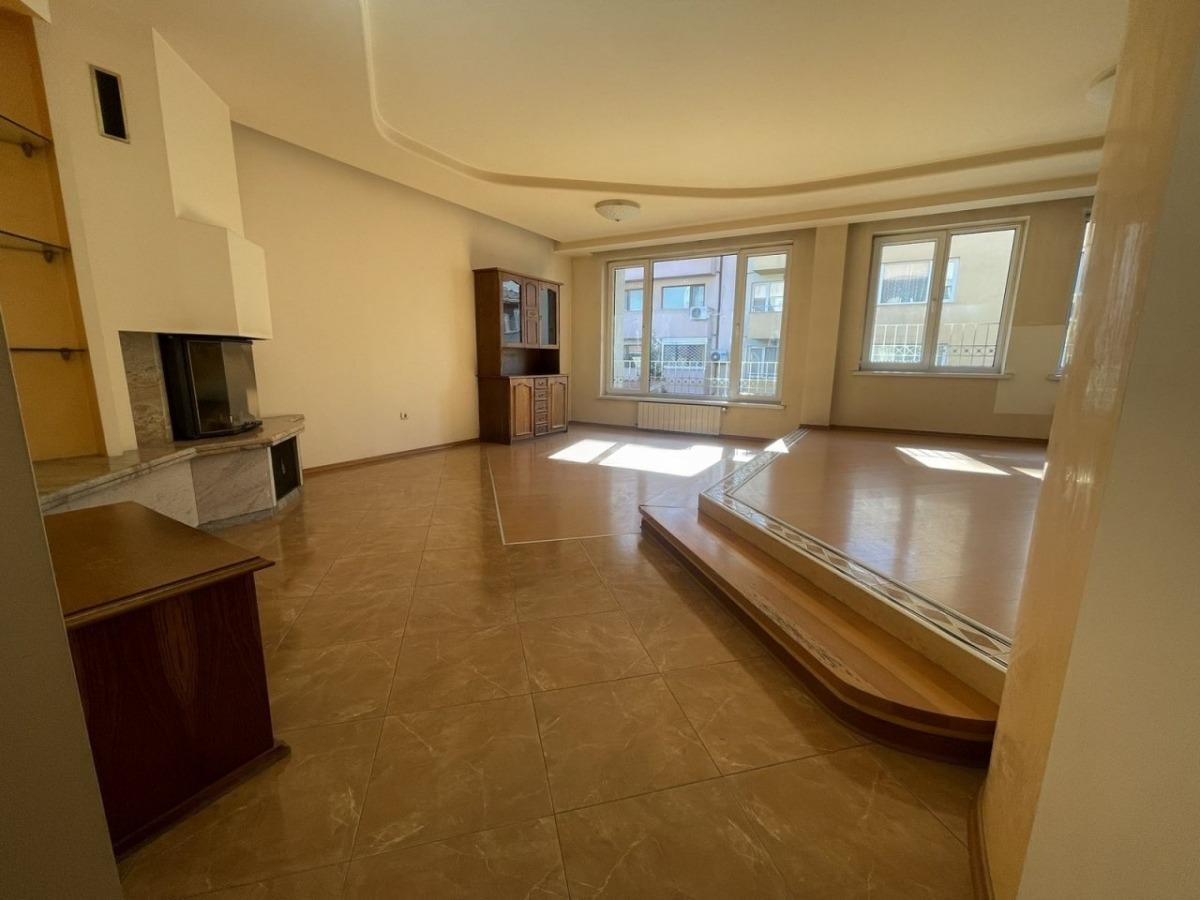
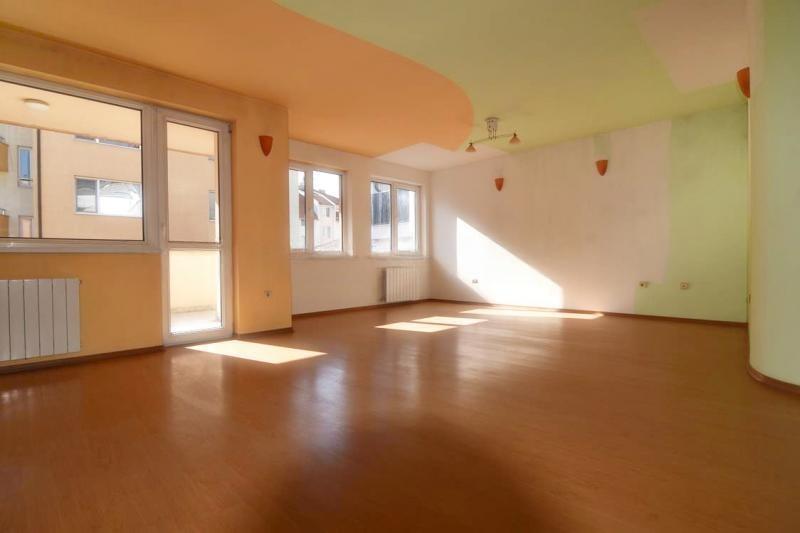
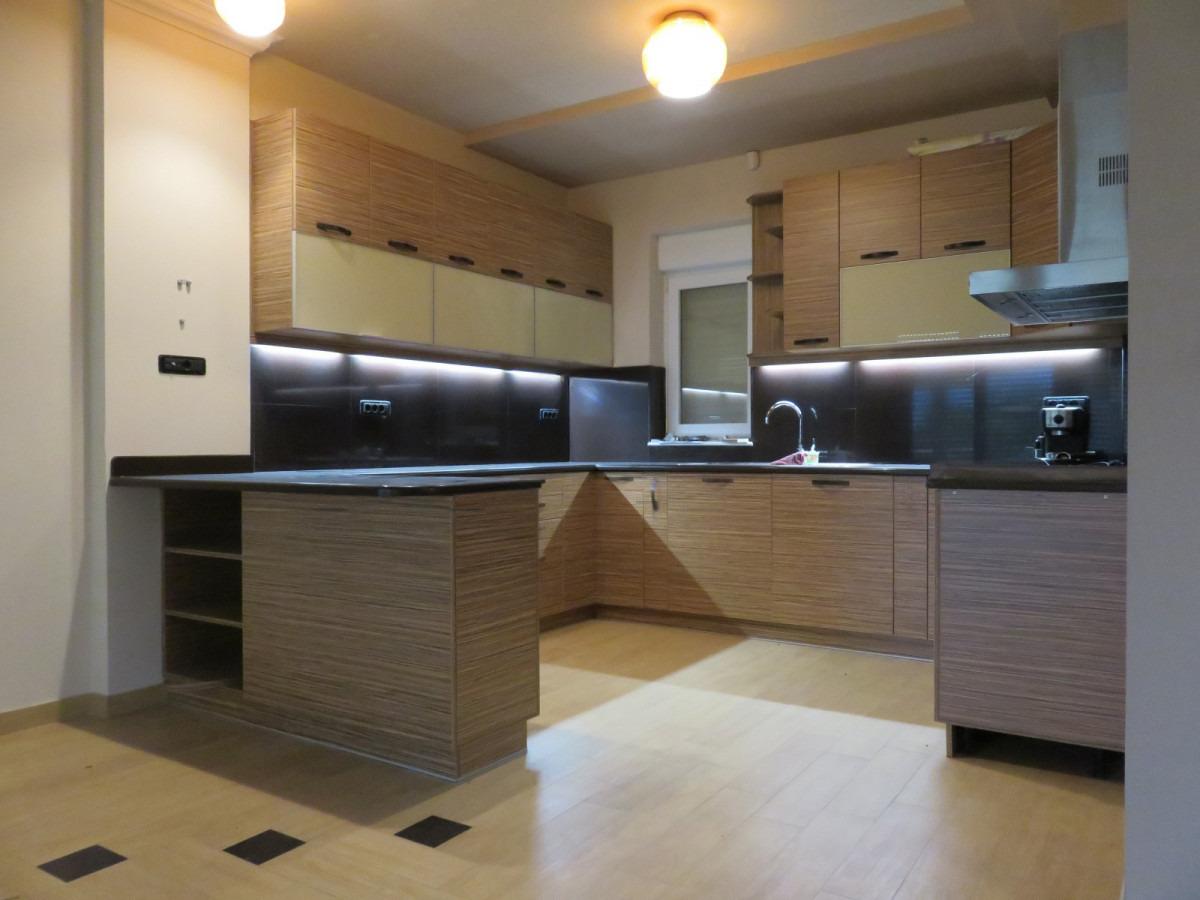
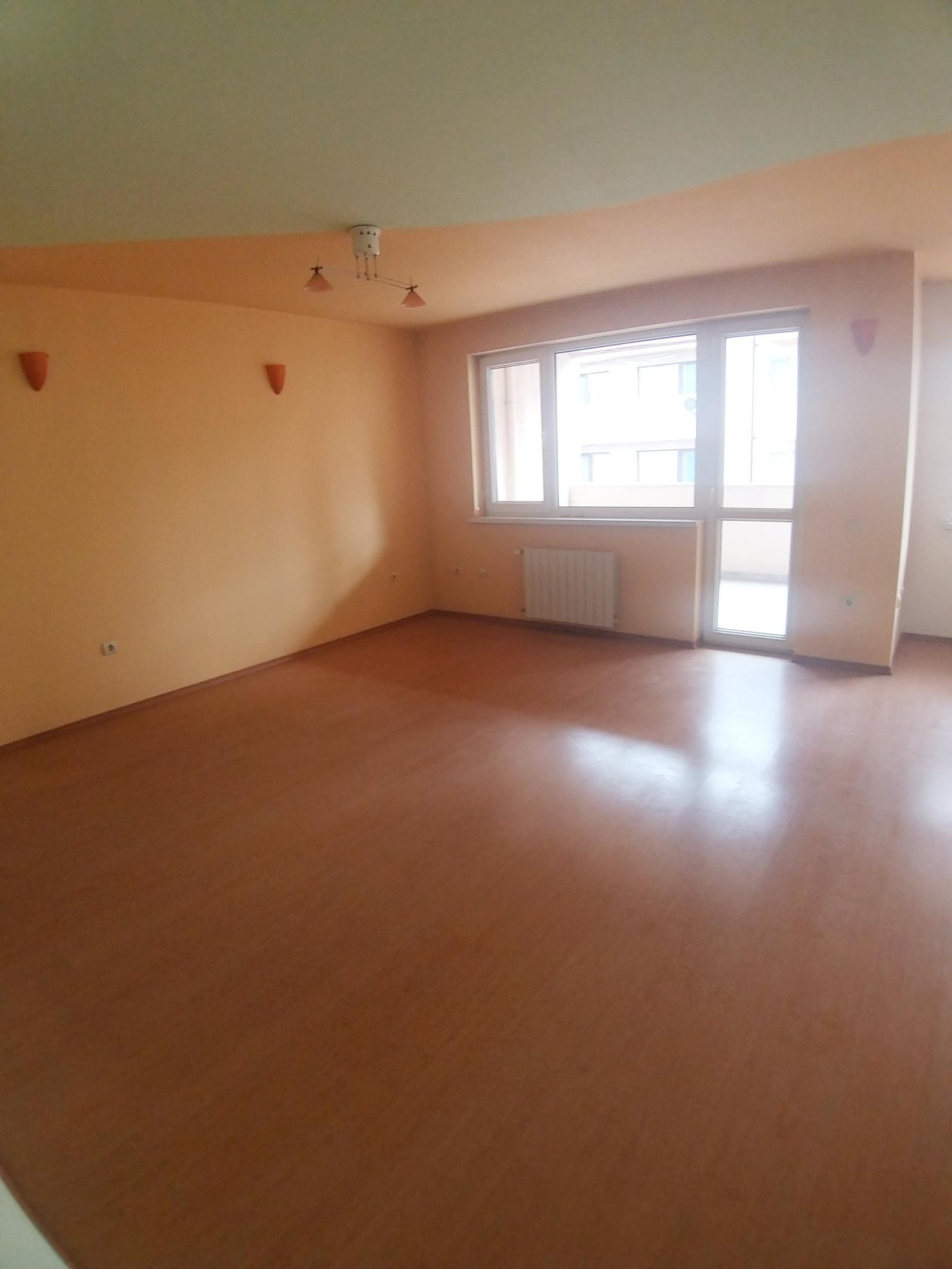
Layout: finished basement with tiled floors, boiler room for local central heating and storage cellars; ground floor (121 sq. m) with a 35 sq. m double garage with internal access, living room with dining area and veranda onto the inner courtyard, bathroom with toilet and pantry; first floor (128 sq. m) with a large living room with fireplace, separate kitchen with dining room, bedroom with en-suite bathroom and walk-in wardrobe, and a terrace; second floor (128 sq. m) with a large living room with terrace, bedroom with walk-in wardrobe and bathroom with toilet; third floor (128 sq. m) with 2 bedrooms, a walk-in wardrobe, 2 bathrooms with toilets and a large terrace. All floors from the basement up are connected by an internal staircase.
The building is finished with laminate, porcelain and ceramic tile floors, internal and external insulation, German PVC windows and latex-painted walls; 8 photovoltaic panels and a 300-litre water heater are installed on the roof.
Property Details
- type: detached family building;
- total built-up area: 582 sq. m;
- plot: 226 sq. m;
- bedrooms: 4;
- bathrooms: 5;
- double garage: 35 sq. m;
- photovoltaic panels;
- price: €649,999.