

House for Sale in Plovdiv, Ostromila
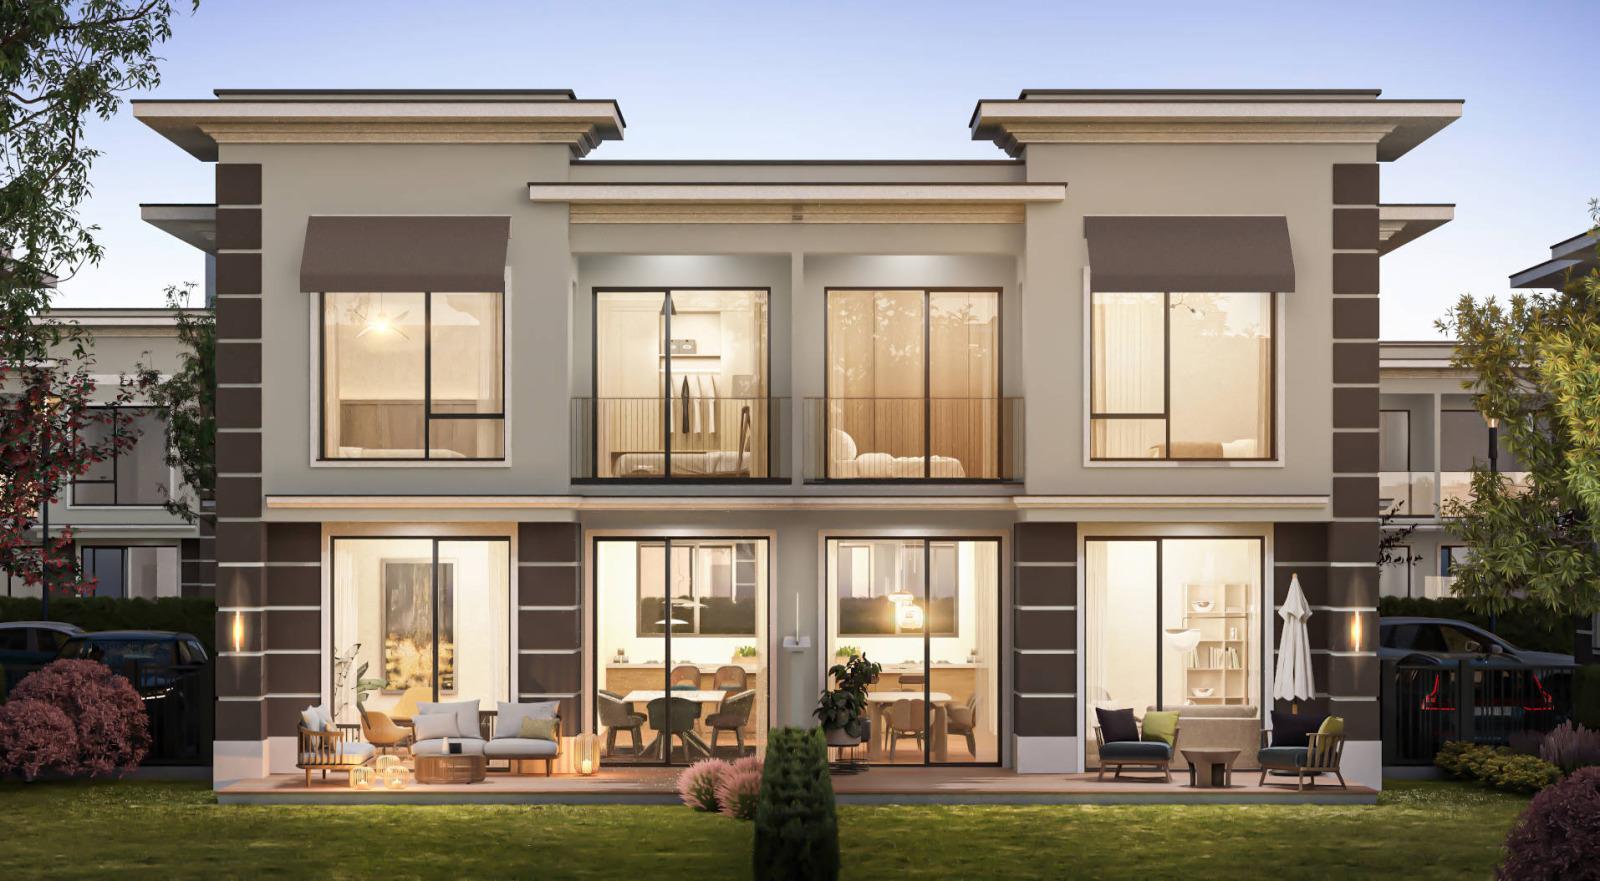
New House of 277.76 sq. m with Private Yard in a Gated Complex, Ostromila, Plovdiv
Price direct from the developer, a proven builder, with the price guaranteed until Act 16. The house has a total area of 277.76 sq. m. The ground floor features a living area, dining room and kitchen with direct access to the veranda and yard. The upper floor has three bedrooms with walk-in closets, bathrooms and terraces. The basement can be used as you wish. The veranda and private yard offer green space with room for a dining area, barbecue and sun loungers. Each house comes with two parking spaces.
Construction specifications: five-chamber 76 mm PVC windows with 44 mm triple glazing; armoured entrance door; terraces with porcelain tiles and metal railings; bathrooms with lime-cement plaster/drywall and screed; living areas and bedrooms with gypsum plaster/drywall and screed; ceramic brick walls (25 cm external + 10 cm thermal insulation), Baumit silicate render and HPL cladding; two-layer bituminous roof waterproofing with 20 cm mineral wool; Legrand switches and sockets; internet and cable TV wiring. The yard has drip irrigation, lawn, shrubs and trees according to the landscape design, and a hedge fence.
Property Details
- Location: Ostromila, Plovdiv
- Total area: 277.76 sq. m
- 3 bedrooms with walk-in closets, bathrooms and terraces
- Living room, dining room and kitchen with access to veranda and yard
- Basement for flexible use
- Two parking spaces per house
- PVC windows with triple glazing, armoured door
- 10 cm thermal insulation, Baumit render
- Landscaped yard with drip irrigation
- Complex: new asphalt road, internal park, playground, sports and relaxation areas, video surveillance, access control
- Price guaranteed until Act 16, direct from developer
- Price: €306,000