House for Sale in Plovdiv, Ostromila - 220 m², ID 51593761
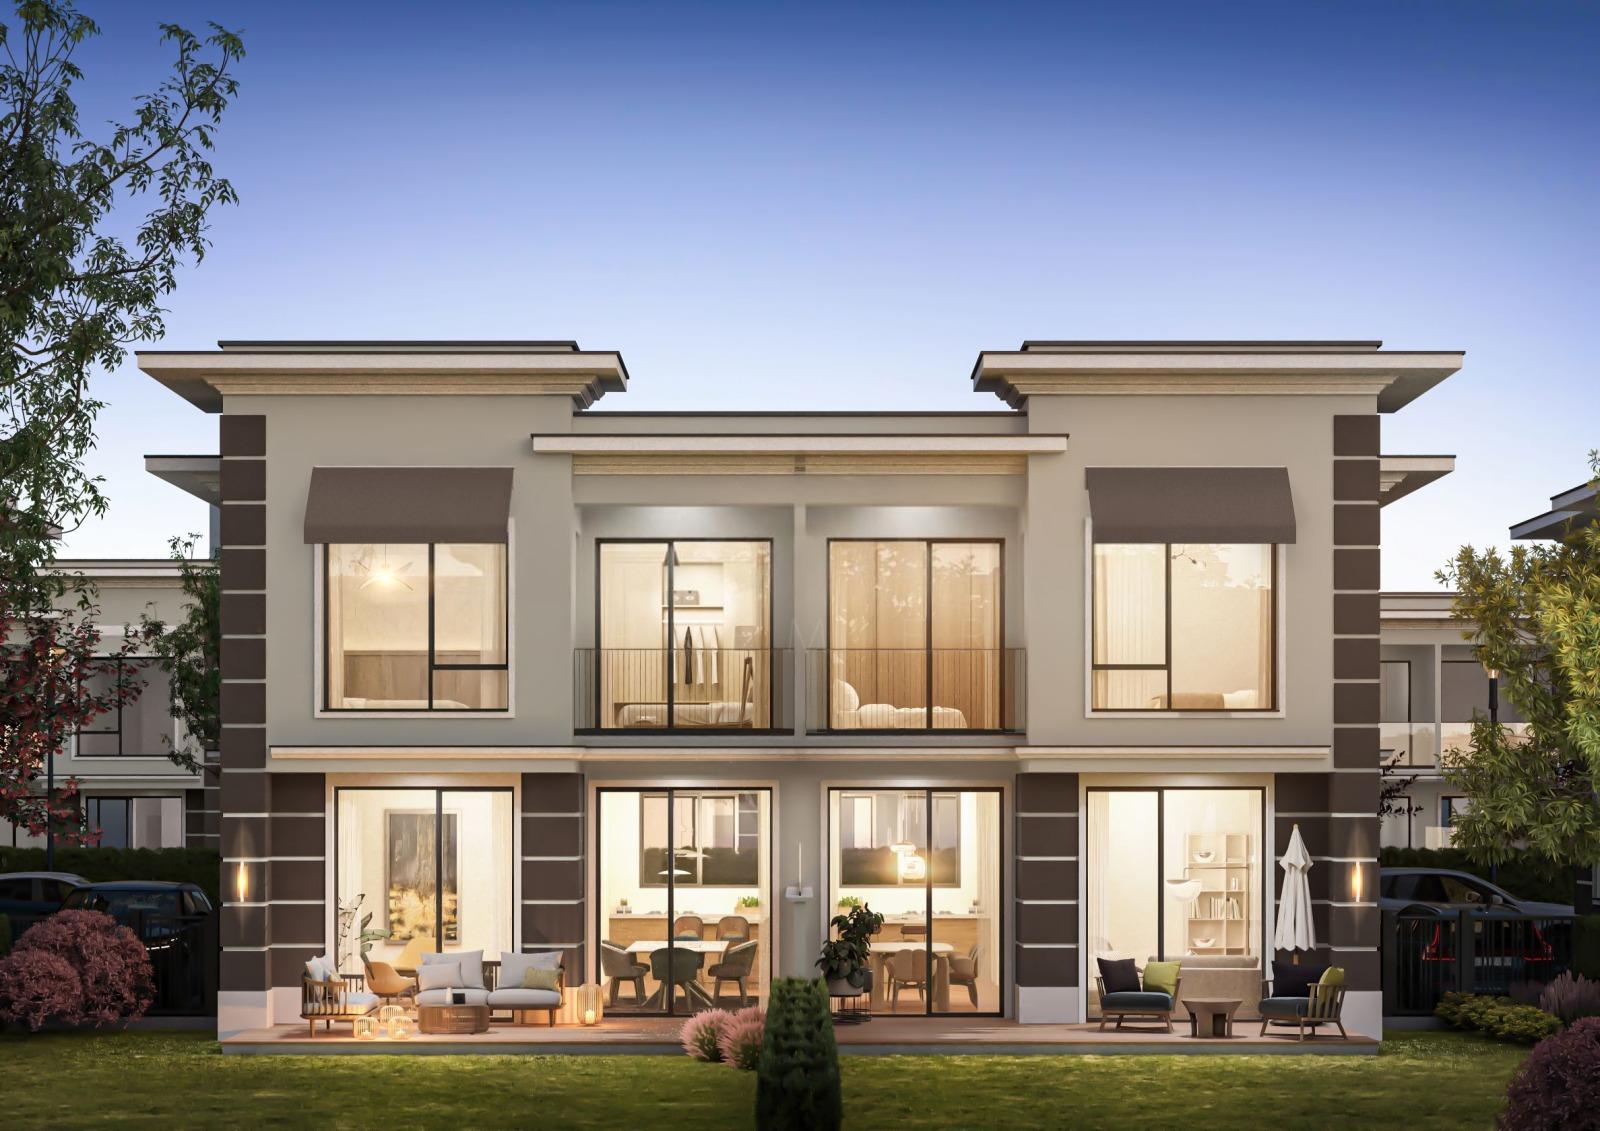
New House in a Complex of Terraced and Semi-Detached Townhouses (Off-Plan) in Ostromila, Plovdiv, Plovdiv Province, Bulgaria
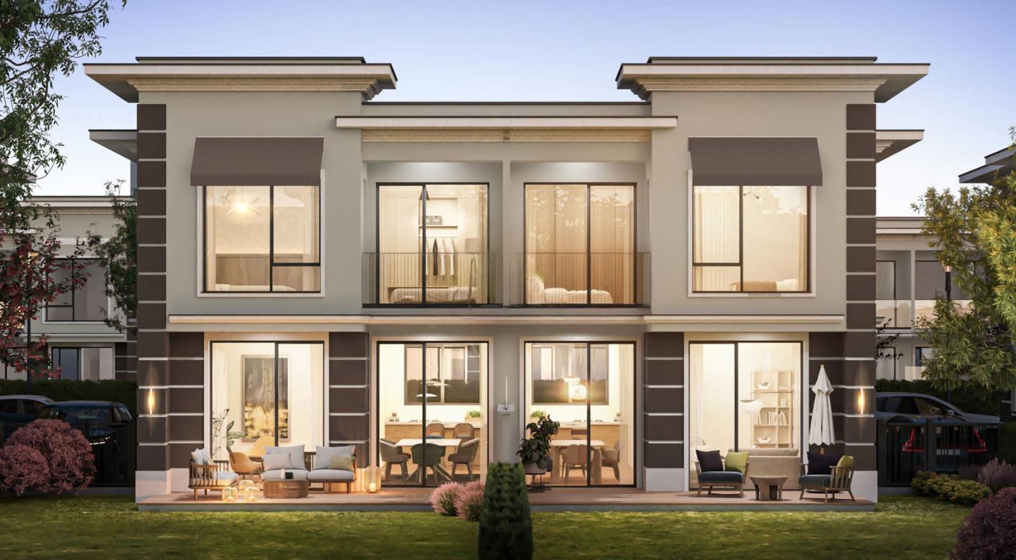
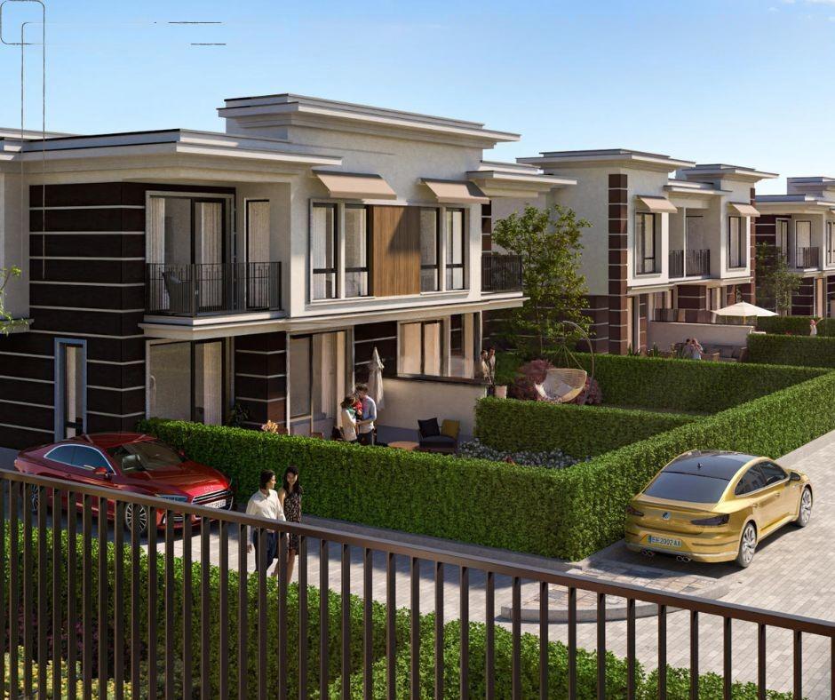
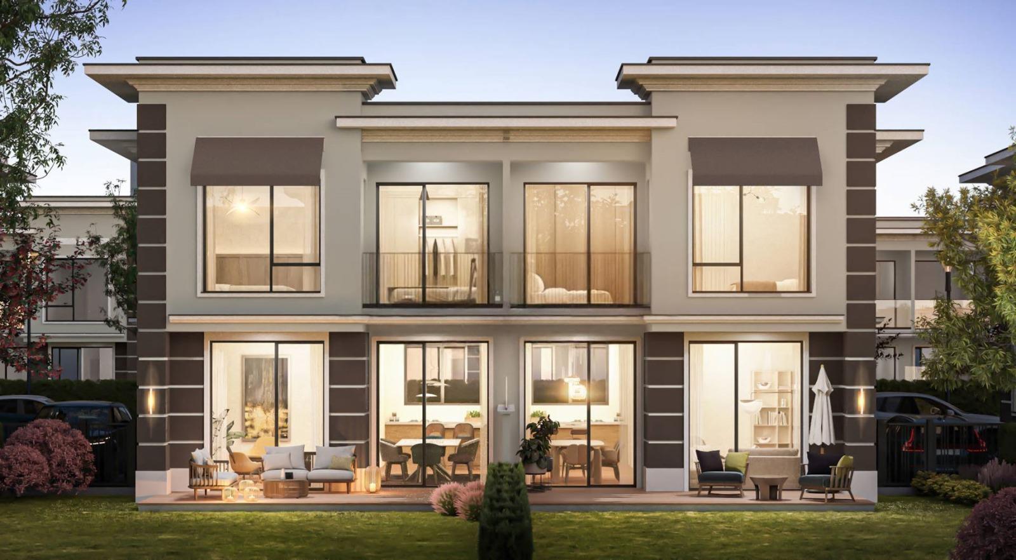
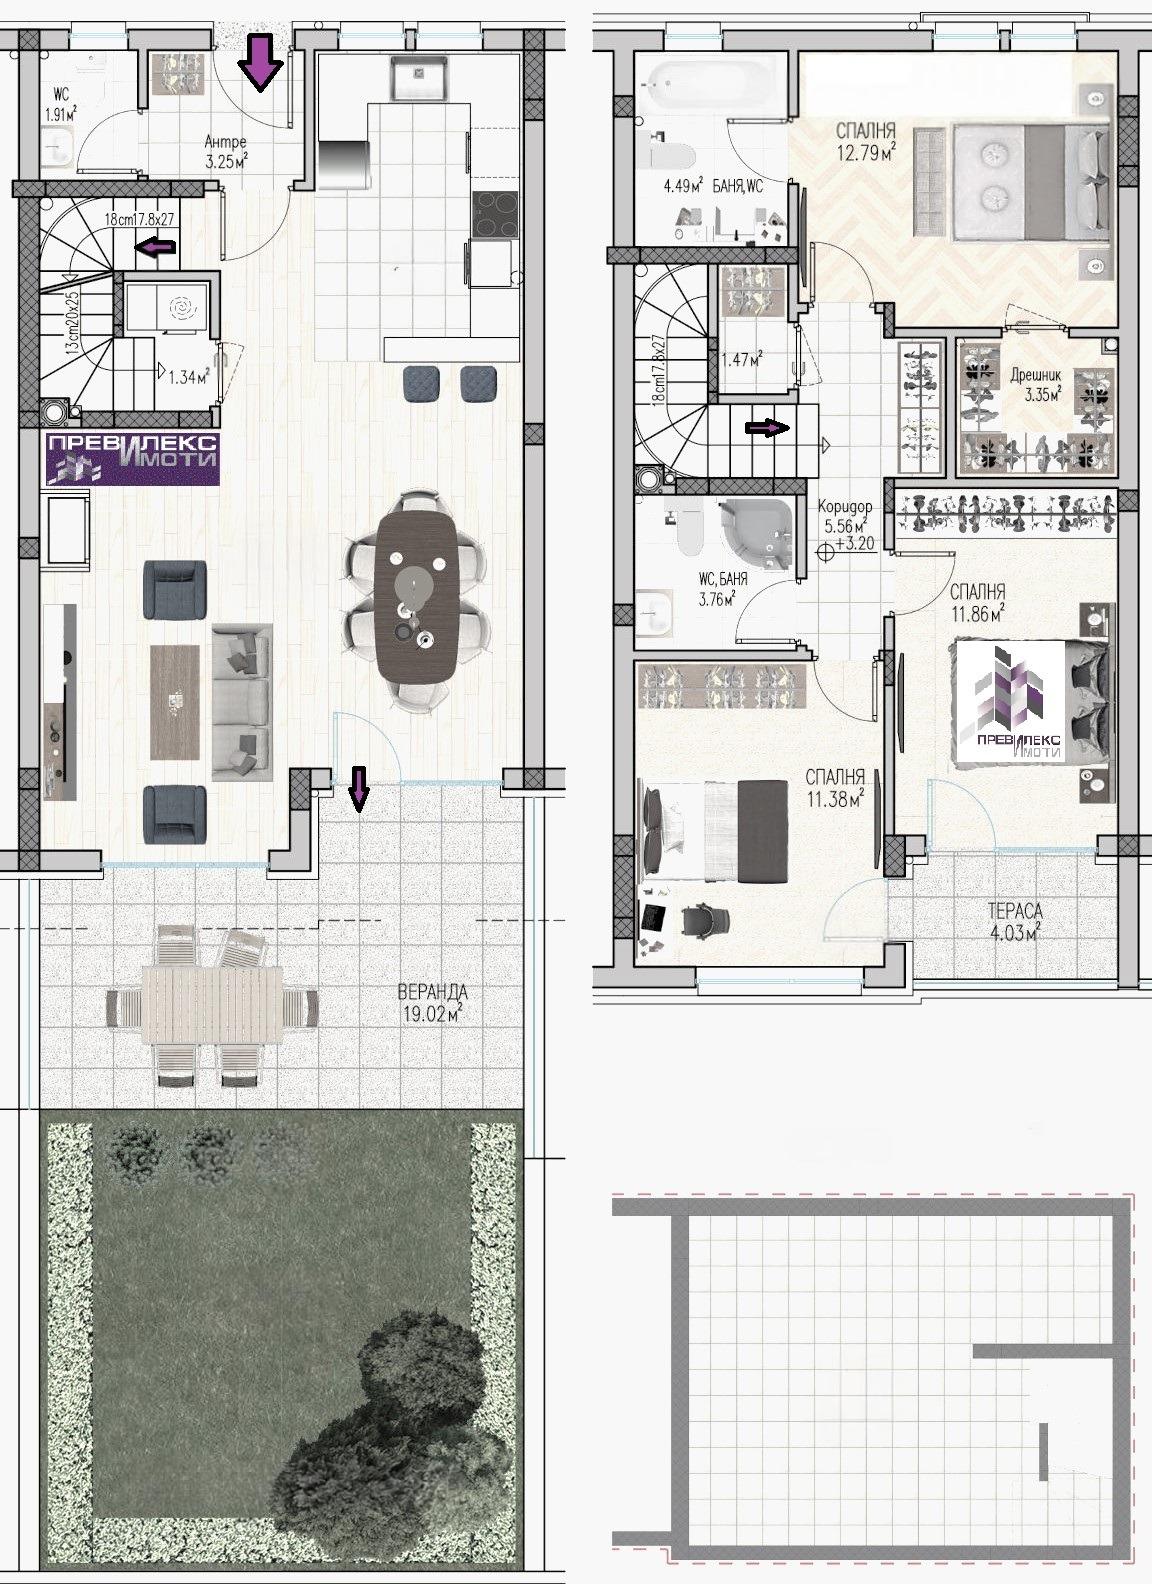
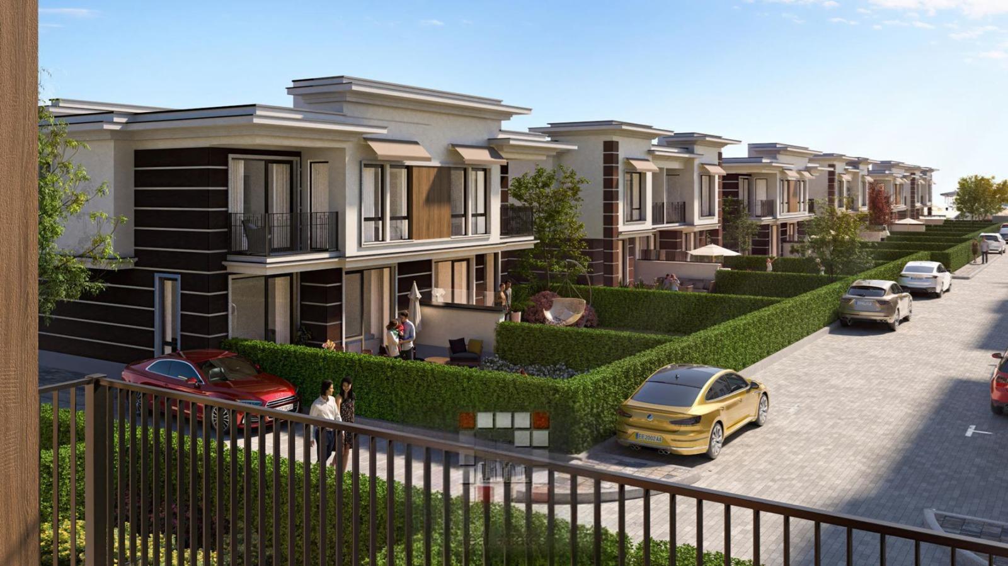
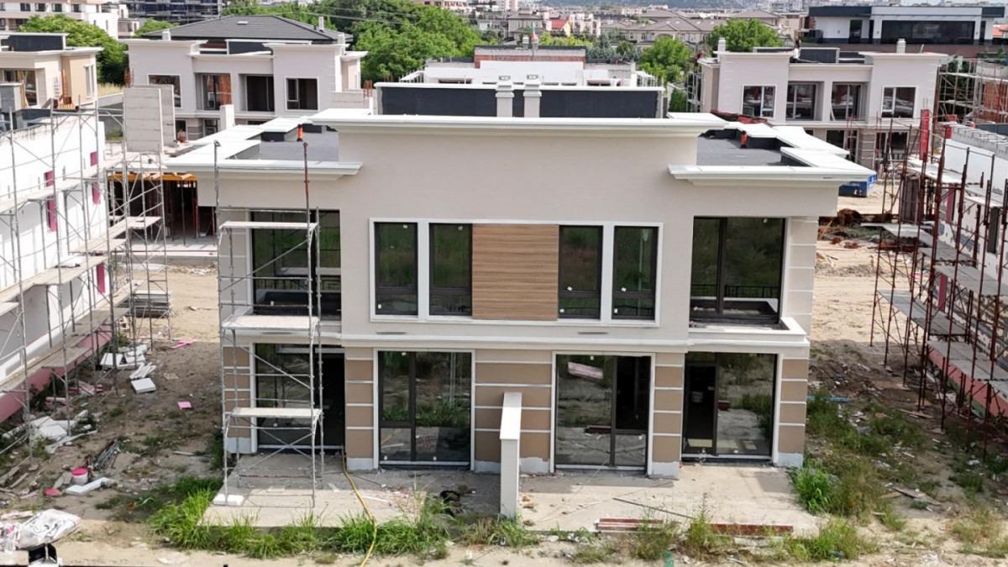
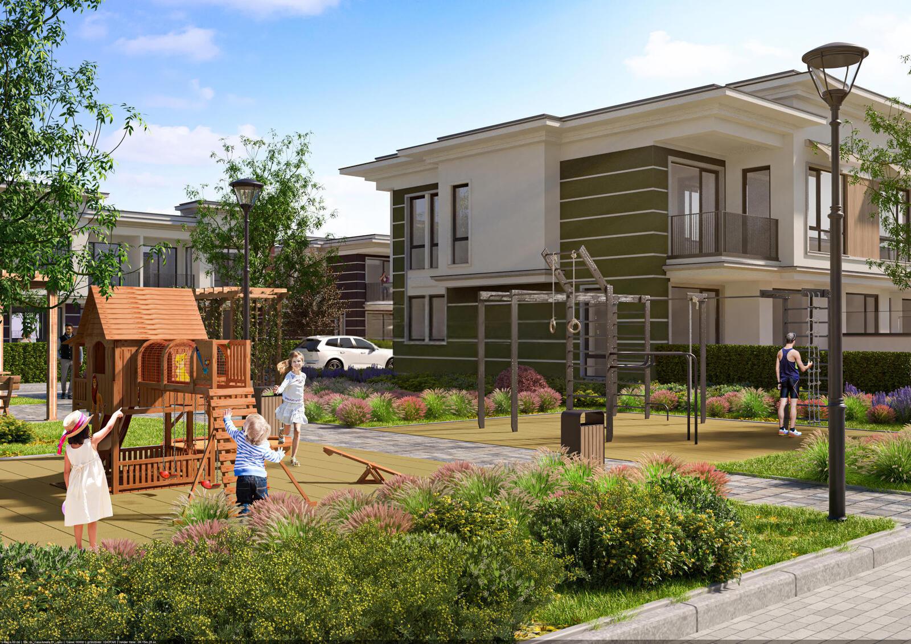
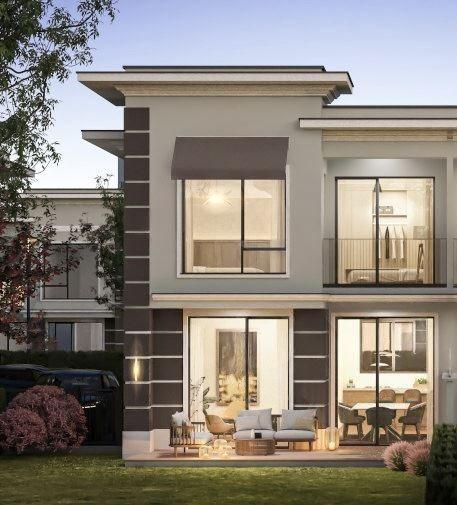
A new house in a contemporary complex of terraced and two-family townhouses in the Ostromila district of Plovdiv, designed for comfort and a sense of home with individual ownership in a friendly community, combining privacy with excellent city links. This house: gross built-up area 220.07 sq.m (footprint 170.84 sq.m), veranda 17.99 sq.m and yard 31.24 sq.m. Under construction; Act 16 planned for December 2026. Terraced type: 169–185 sq.m, veranda 18–22 sq.m, yard 30–40 sq.m; two-family/deluxe type: 180–185 sq.m, veranda 20–22 sq.m, yard 36–86 sq.m. Three levels: basement for individual use (cinema, gym, spa, playroom); ground floor with entrance hall, living area with dining and kitchen opening onto the veranda or yard, toilet and stairs; upper floor with three bedrooms with dressing rooms, two bathrooms and one or two terraces. Two parking spaces per house. Delivered to the Bulgarian state standard (BDS) with plaster and screed. 5-chamber PVC windows with 44 mm triple glazing; armoured front door; porcelain-tiled terraces with metal railings; 25 cm ceramic brick walls with 10 cm insulation and Baumit silicate render with HPL accents; two-layer bituminous roof waterproofing with 20 cm wool; Legrand switches and sockets.
Property Details
- type: townhouse on three levels (off-plan);
- gross built-up area: 220.07 sq.m;
- yard: 31.24 sq.m;
- veranda: 17.99 sq.m;
- bedrooms: 3 with dressing rooms;
- bathrooms: 2 + toilet;
- parking: 2 spaces;
- finish: plaster and screed;
- completion: Act 16 planned December 2026;
- location: Ostromila, Plovdiv;
- price: €219,000.