

House for Sale in Plovdiv, Ostromila
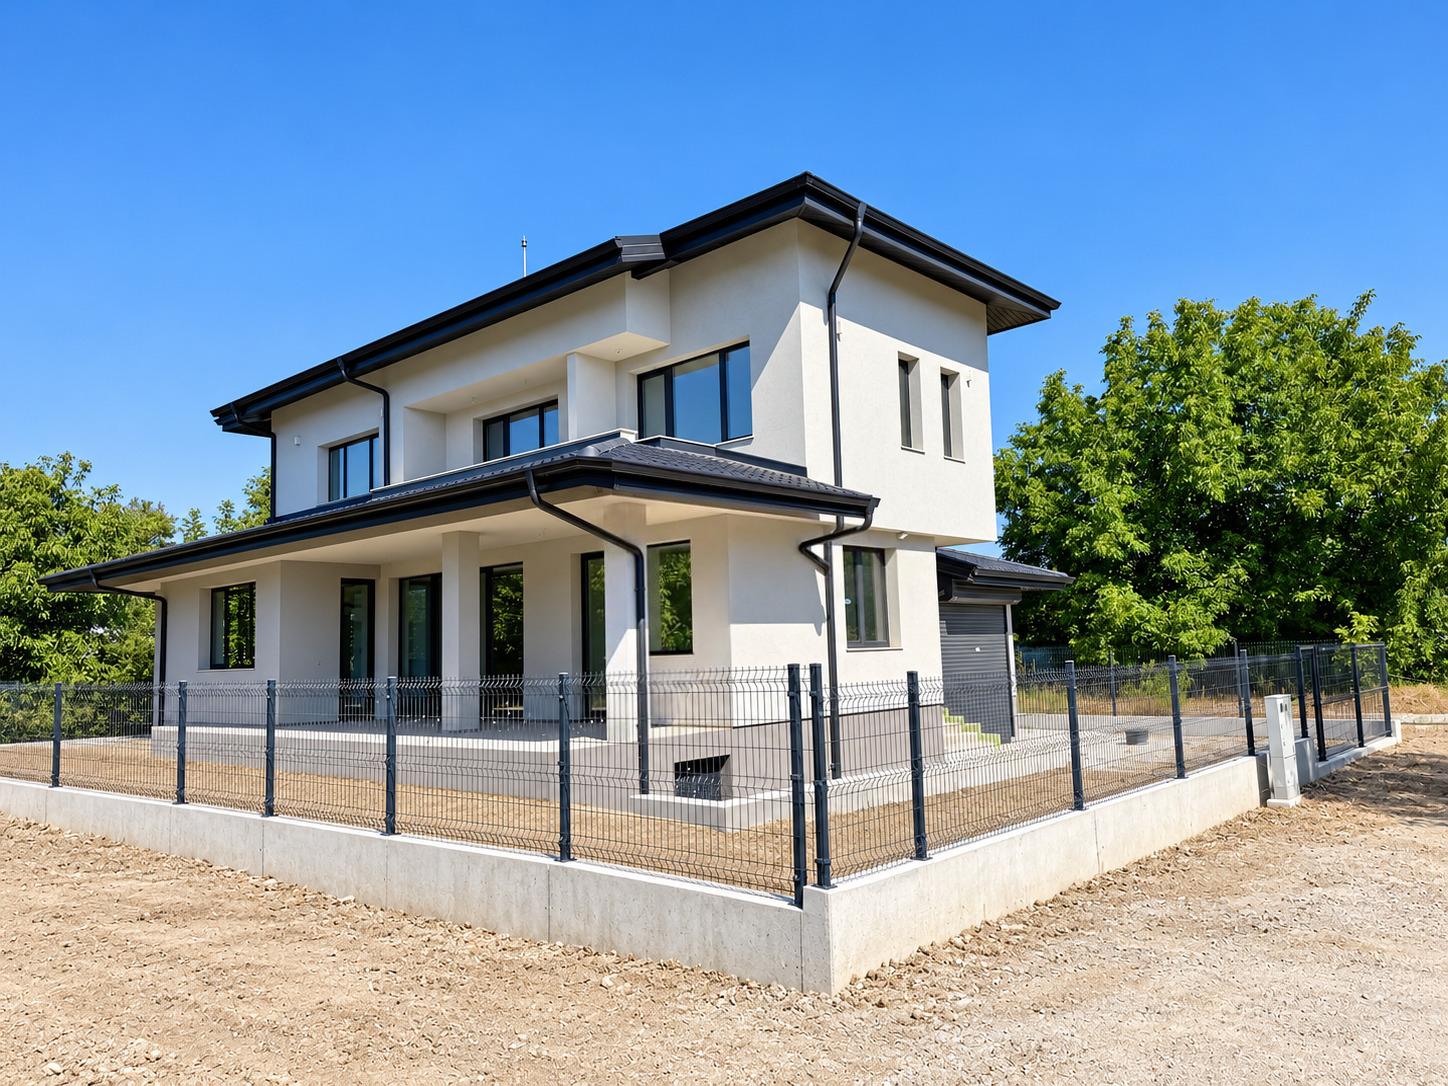
Detached Two-Storey House with Act 16, Cellar and Rhodope Views in Ostromila for Sale in Plovdiv, Plovdiv Province, Bulgaria
A two-storey detached house in a quiet and peaceful location in the Ostromila district. The property has Act 16 and a total built-up area of 380 sq. m on a plot of 453 sq. m.
Ground floor: bedroom (14 sq. m); spacious living room with dining area (36 sq. m) opening onto a veranda; separate kitchen (13.4 sq. m) with access to two verandas; laundry room (8 sq. m); bathroom with WC (5 sq. m); storage/boiler room; and a garage with internal access. First floor: master bedroom (16.5 sq. m) with walk-in wardrobe (7 sq. m) and bathroom with WC (7.7 sq. m); two further bedrooms (14.6 sq. m and 16.3 sq. m), each with a terrace with views of the Rhodope Mountains; and a second bathroom with WC (5.5 sq. m). There is also a basement cellar of 85 sq. m.
The house has direct road access and is connected to the main sewerage system. It is built with high-quality materials: anthracite Reynaers aluminium windows with triple glazing and Mapei internal and external insulation. There is a private yard with two parking spaces and a borehole well, plumbing to connection points and complete electrical installation, a heat pump installation, underfloor heating and convectors on the ground floor, convectors on the first floor and cabling for video surveillance and internet. The house is finished to plaster and screed, allowing the new owners to finish it to their own taste.
Property Details
- type: detached two-storey house;
- total built-up area: 380 sq. m (including 85 sq. m cellar);
- plot/yard: 453 sq. m;
- bedrooms: 4;
- Act 16, garage with internal access, 2 parking spaces, borehole well;
- heat pump installation, underfloor heating;
- price: €426,900.