

House for Sale in Plovdiv, Proslav
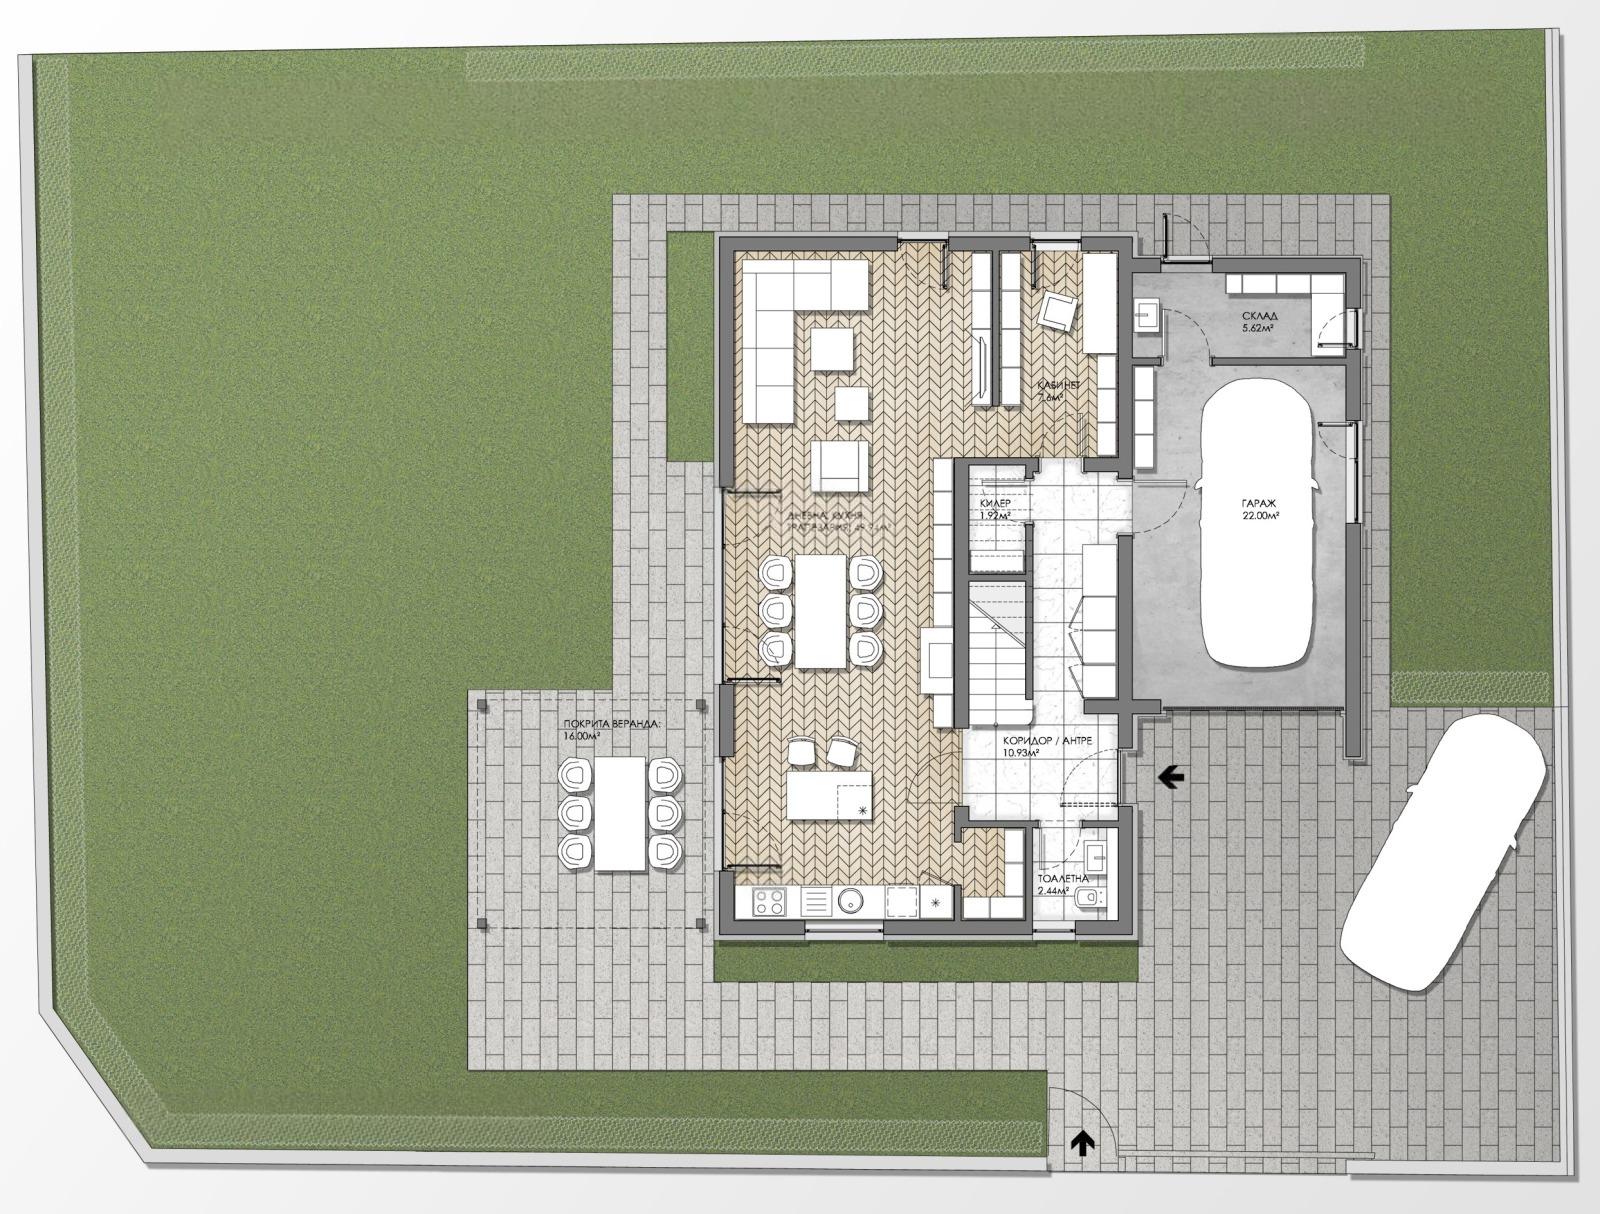
New Two-Storey House with Garage, Study and Rhodope Views in a Small Complex of Four for Sale in Plovdiv, Proslav, Bulgaria
A newly built house a short distance from Plovdiv, part of a charming small complex of four houses. The house has a total built-up area of 246 sq. m over two floors.
First floor (120 sq. m): a 16 sq. m covered veranda, a large 49.90 sq. m living room with kitchen and dining area, a 7.60 sq. m study, a toilet, a 6.50 sq. m entrance hall, a pantry and a 22 sq. m garage with internal access. Second floor (126 sq. m): bedroom 1 (21 sq. m) with a 6.70 sq. m en-suite bathroom, bedroom 2 (15.50 sq. m), bedroom 3 (14.60 sq. m), a second bathroom, an 11.70 sq. m corridor with wardrobe niches and a spacious 32 sq. m terrace.
The plot covers 530 sq. m, with parking for two more cars in the yard. The house has a reinforced concrete frame, top-grade materials and is handed over plastered and screeded. The flat roof has 10 cm waterproofing; most partition walls are 15 cm double-layer plasterboard with mineral wool. Heating/cooling connections for fan coils and a heat pump are installed on both floors, with underfloor heating by heat pump planned and provision for a wood-burning fireplace with back boiler. The facades have decorative render and partial HPL panels with lighting; windows are matt graphite Etem E45 four-season French windows, and the front door is top-grade. Irrigation, landscaping and a 2 m³ treatment unit are planned, and the house is connected to mains water. There is a clear panorama of the Rhodopes.
Property Details
- type: house
- total built-up area: 246 sq. m
- plot: 530 sq. m
- 3 bedrooms, study, 3 bathrooms, 22 sq. m garage
- 32 sq. m terrace, Rhodope views, heat pump provision
- price: €310,000