

House for Sale in Prolesha, Sofia Province
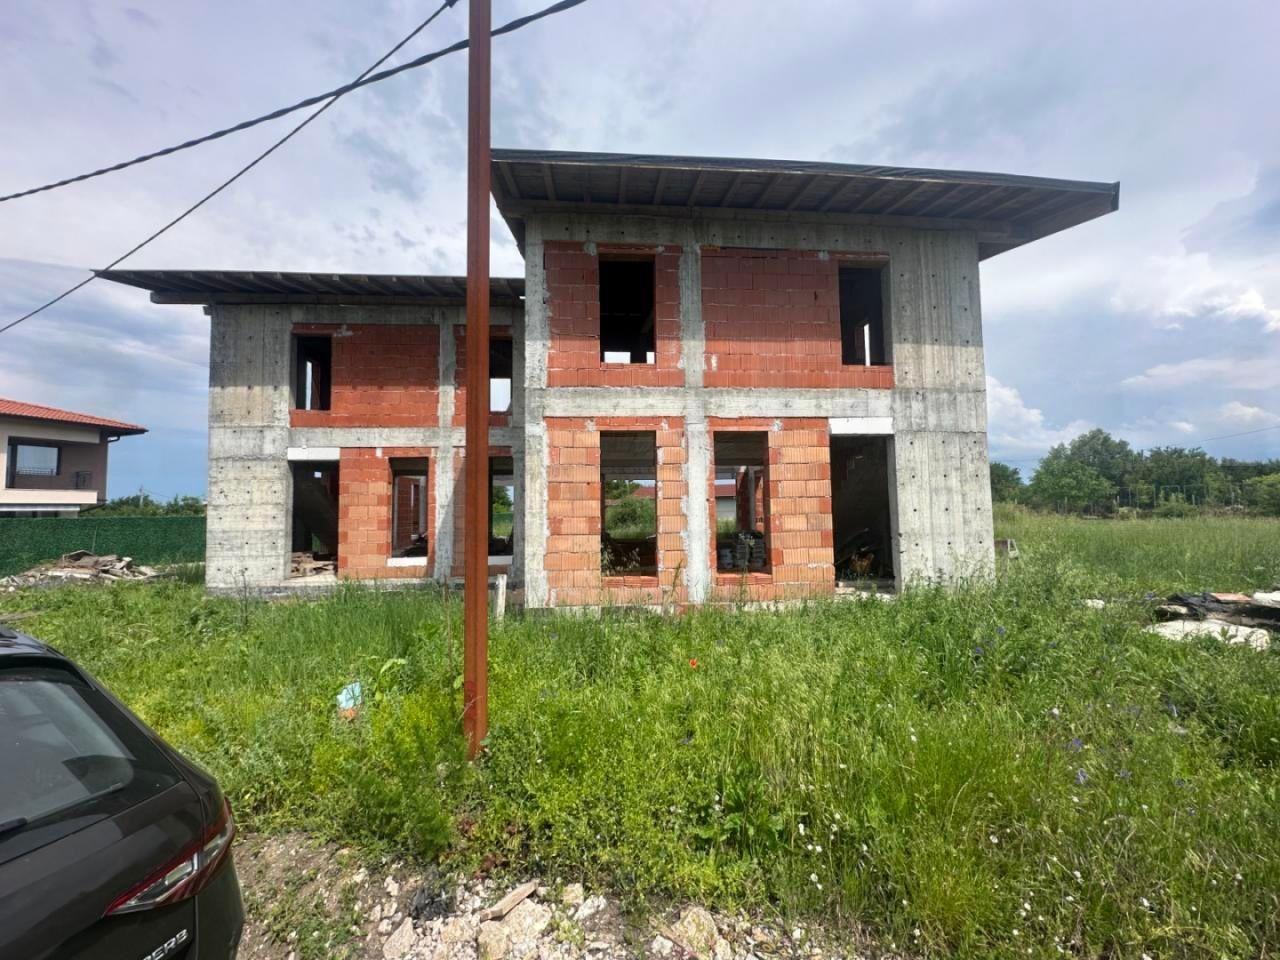
New-Build Two-Storey House with 300 sq. m Yard in Prolesha for Sale in Sofia Province, Bulgaria
A two-storey house under construction with its own yard in the village of Prolesha. The house has a footprint of 84.75 sq. m and a total built-up area of 150 sq. m, with a 300 sq. m yard and exposure to all four sides (east, west, north and south). Heating is electric. The construction stage is pre-Act 14, with completion expected in 2027. The current condition is plastering and screed, with plumbing and electrical installations in place.
Layout: the ground floor has two entrance halls, two living rooms with kitchenettes and dining areas, two bathrooms with toilets, two bedrooms, two utility rooms and two verandas. The upper floor has two master bedrooms with en-suite bathrooms, a walk-in wardrobe, two children’s rooms and two bathrooms with toilets.
The property is part of a two-family residential building project consisting of two independent single-family houses, designed with attention to comfort, functionality and a modern lifestyle. The house has its own yard, and built-in architectural lighting is planned on the facades, adding to its modern look. Additional advantages include a mains water supply, a planned wastewater treatment plant, completed road access and a rainwater drainage system, and four-sided exposure providing natural light throughout the day. Buyers can purchase either a single house or the entire two-family building.
Property Details
- type: two-storey house (new build);
- total built-up area: 150 sq. m (footprint 84.75 sq. m);
- plot/yard: 300 sq. m;
- construction stage: pre-Act 14, expected completion 2027;
- electric heating, four-sided exposure;
- price: €339,000.