

House for Sale in Prolesha, Sofia Province
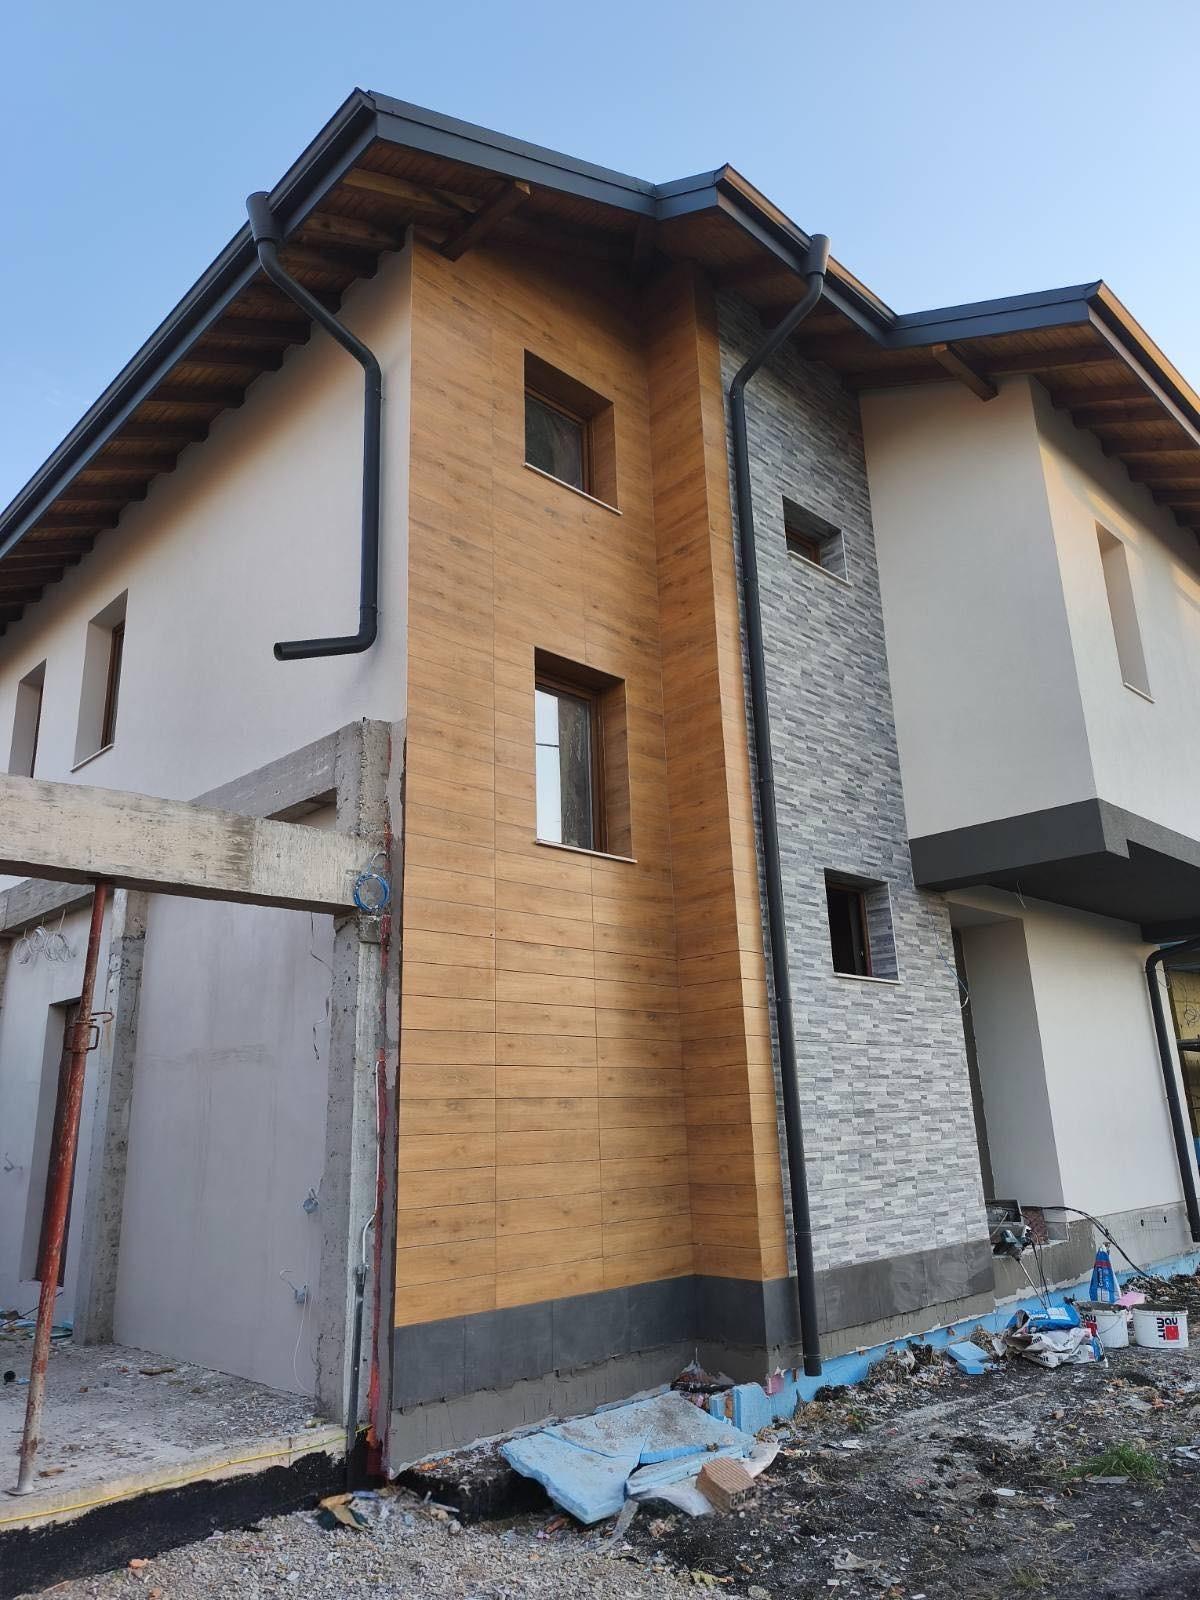
New Detached Family House with Garden in the Sofia Valley Complex at the Foot of the Mountain in Prolesha for Sale in Sofia Province, Bulgaria
Detached single-family houses in the small Sofia Valley complex, only 15 km from Sofia at the foot of the mountain in the village of Prolesha. The houses are currently built up to Act 14. This listing is for House A: €442,000 excluding VAT (€530,400 including VAT), total built-up area 351.71 sq. m, yard 452 sq. m, 2 parking spaces. The other houses in the complex are House B (yard 455 sq. m, double garage, reserved) and House C (yard 521 sq. m, 40 sq. m double garage), at higher prices.
Layout: ground floor (100.09 sq. m) – entrance hall, spacious day room with kitchenette and dining area opening onto the yard, bathroom with toilet, pantry, guest bedroom, veranda and stairs to the upper level; first floor (125 sq. m) – master bedroom with bathroom and terrace, dressing room, second bedroom with terrace, third bedroom with terrace access, a second bathroom and a laundry room; under-roof level (125 sq. m) – very little sloping at the edges, windows, and all utilities brought up so that each owner can create rooms to suit their needs. Ceiling height on the ground and first floors is 3.20 m.
The price includes completion to Act 16; water supply to each house; a German Graf wastewater treatment plant; installed underfloor heating and convector outlets for cooling via a heat pump; six-chamber Rehau PVC windows with triple glazing; a landscaped yard with irrigation; parking spaces or a garage; Baumit plasters and adhesives; 12 cm Rockwool stone wool insulation; and cabling for an alarm system and video surveillance. Construction started in August 2025, with Act 16 expected in December 2026. There is no maintenance fee. Prolesha is a fast-developing, well-organised village with good infrastructure (the water mains are being replaced and the municipality will resurface all streets), shops and regular transport to Sofia.
Property Details
- type: detached three-level house, under construction (Act 14);
- total built-up area: 351.71 sq. m;
- plot/yard: 452 sq. m;
- bedrooms: 4 (including guest bedroom);
- underfloor heating with heat pump, Rehau triple glazing, 2 parking spaces, Act 16 expected December 2026;
- price: €442,000 (excluding VAT).