

House for Sale in Radomir, Pernik
Two-Storey House with Mansard, Heat-Pump Heating, Summer Kitchen and South-Facing Yard in Varba, Radomir, Pernik Province, Bulgaria
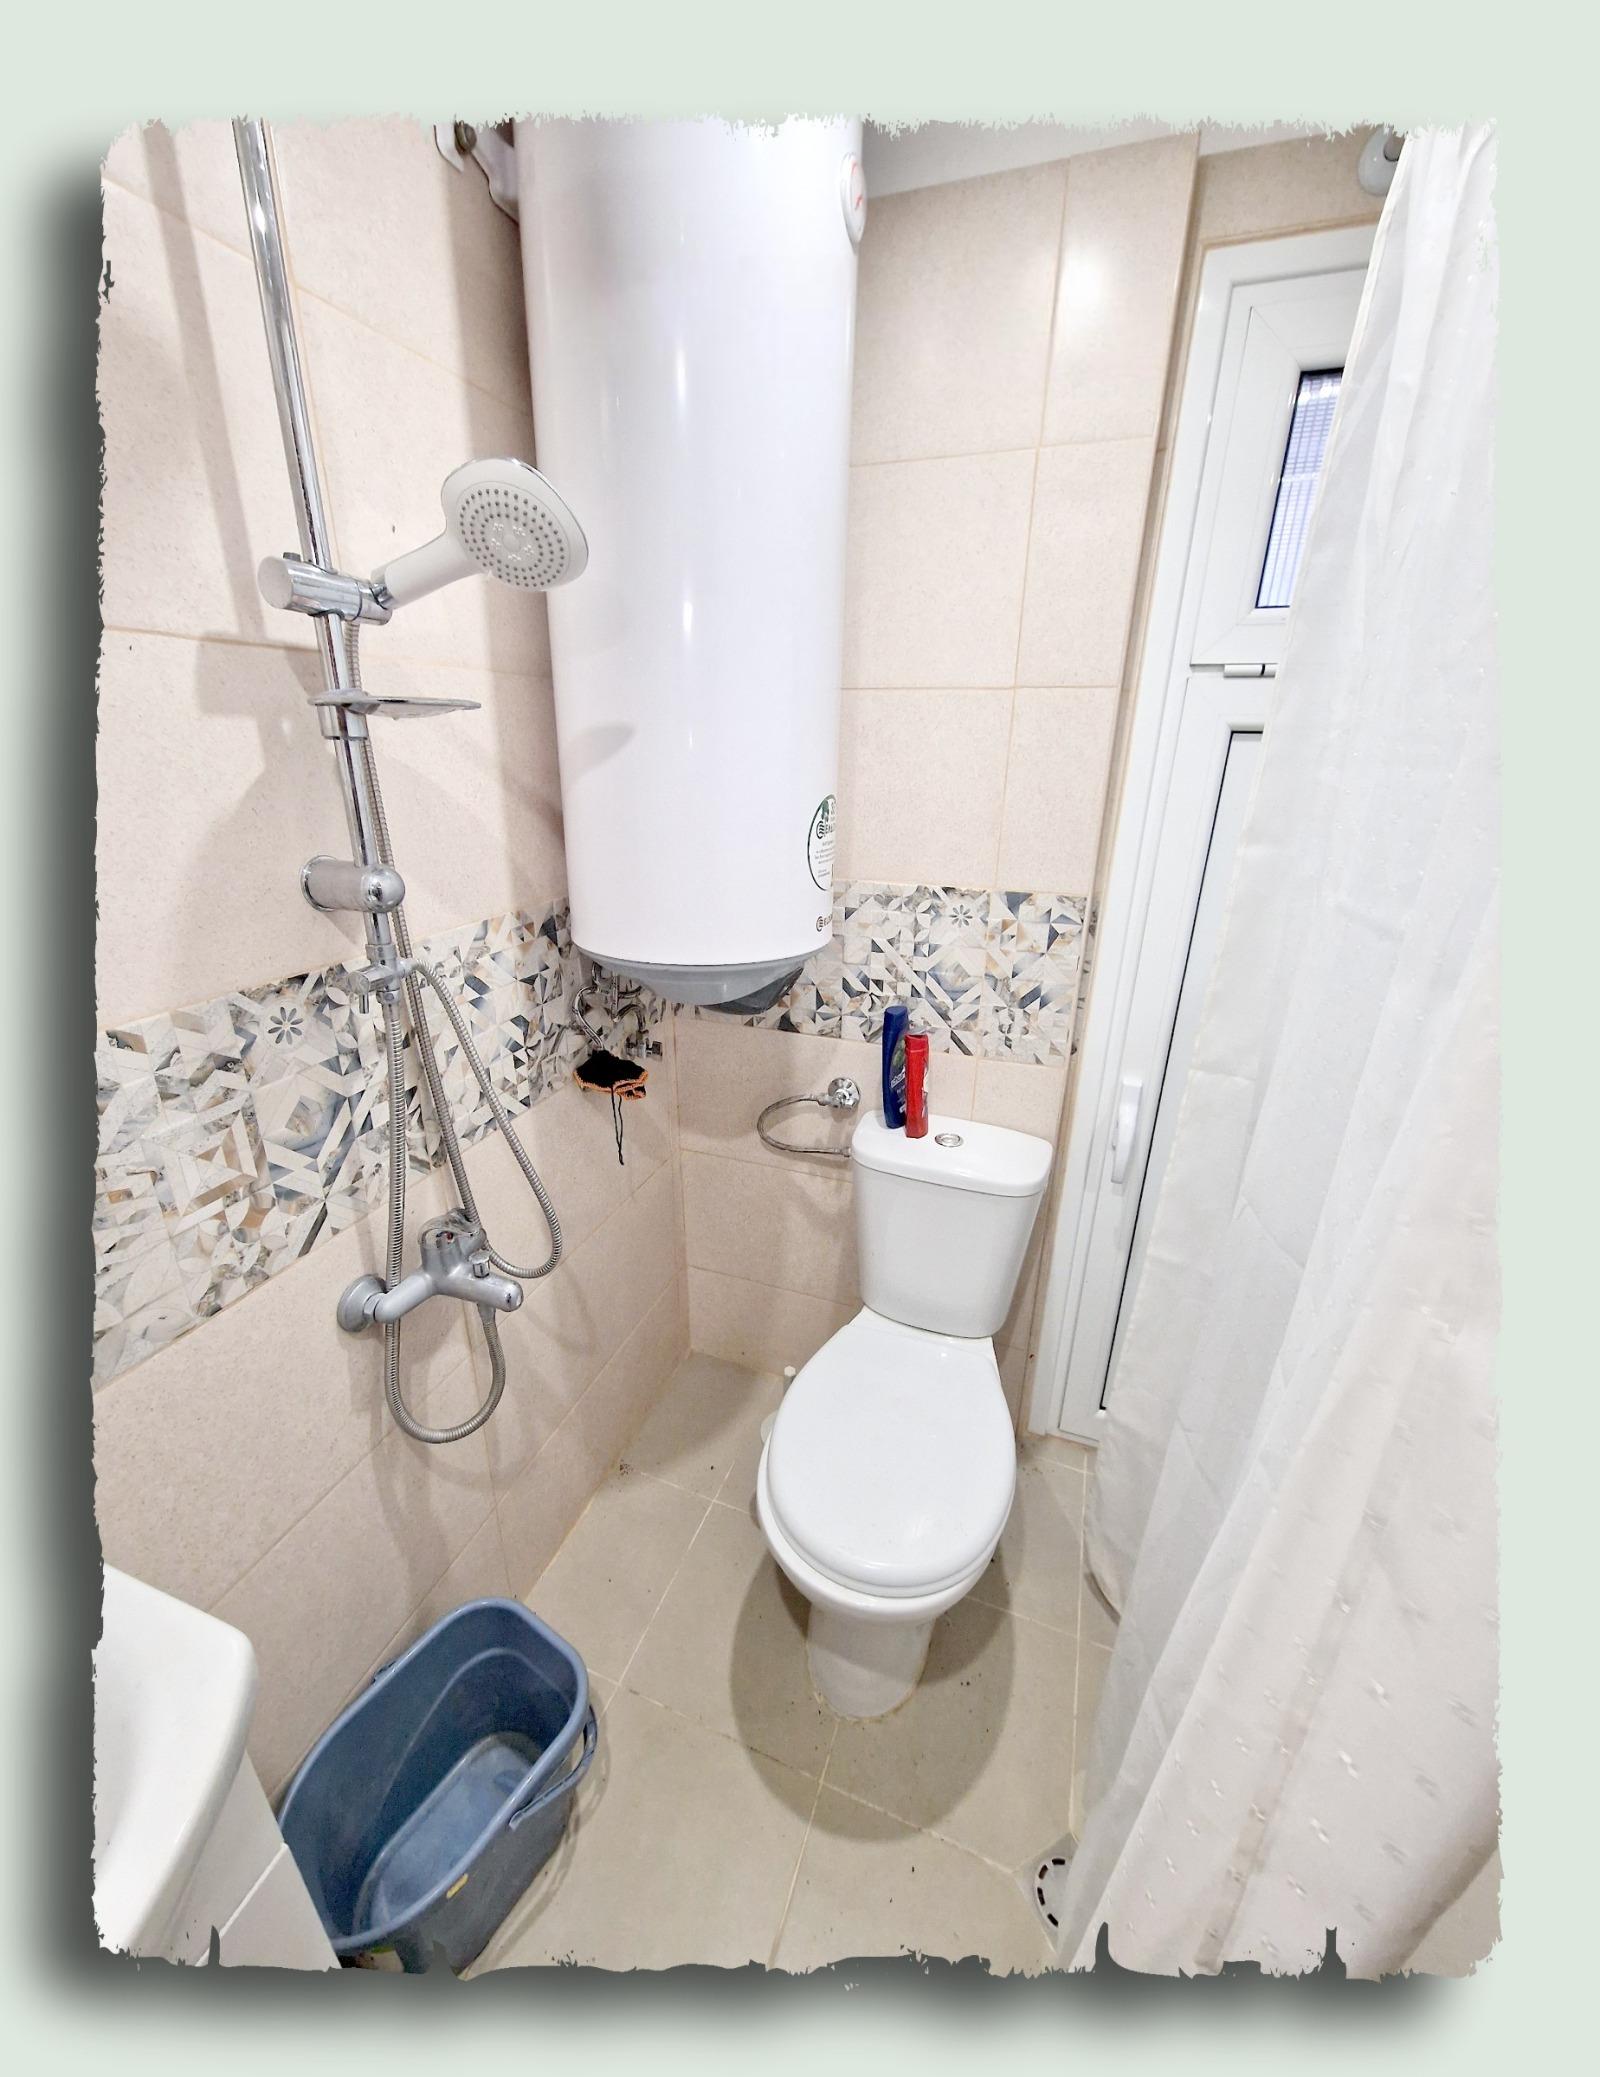
A solid, renovated building in the quiet, sunny Varba district of Radomir – ideal for a large family or as an investment, thanks to its full reconstruction and modern energy-efficient systems. Flat, south-facing 561 sq.m yard; total built-up area 242 sq.m; a 24 sq.m garage with workshop and high roof space; additional buildings – a 19 sq.m summer kitchen and a 22 sq.m farm building. Extended and raised to an approved design, the house has three levels (ground floor, main floor and mansard), each designed as a self-contained apartment with kitchen and dining area, spacious living room, cosy bedroom and bathroom. The most demanding renovation stages are done: a modern heat-pump heating system (radiators purchased for the whole building); high-grade thermally broken aluminium windows with four-season glazing; plasterboard walls with 10 cm insulation; a fully insulated roof space; completely new wiring; and a brand-new gable roof. The house sits at the edge of the plot, leaving a large south-facing open space, with an outdoor oven and foundations prepared for a barbecue canopy. Sold at the finishing stage, with materials and insulation provided for the unfinished rooms.
Property Details
- type: three-level house with three apartments (finishing stage);
- total built-up area: 242 sq.m;
- yard: 561 sq.m, south-facing;
- bedrooms: 3;
- bathrooms: 3;
- heating: heat pump with radiators;
- extras: thermally broken aluminium windows, 10 cm insulation, new roof, summer kitchen, outdoor oven;
- garage: 24 sq.m with workshop;
- location: Varba, Radomir;
- price: €239,000.