

House for Sale in Razgrad, Zhitnitsa
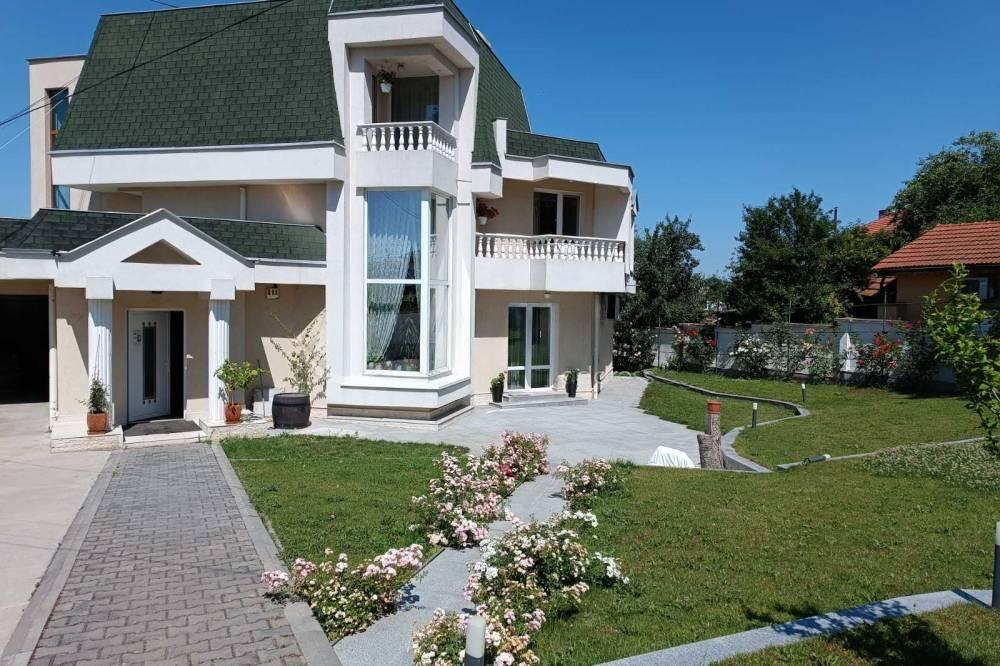
Large Modern House with Garage in Dobrovski Quarter for Sale in Razgrad, Razgrad Province, Bulgaria
A large, modern three-level house. The first level (172 sq. m) comprises an entrance hall, large living room with fireplace, study, kitchen with dining area, pantry, bathroom with WC, laundry room and a veranda with barbecue and oven. The second level (176 sq. m) has three bedrooms, a large bathroom with WC, an internal gallery, pantry and three terraces. The third level (50 sq. m) is a fitness room with space for a sauna.
The house has modern window frames and external insulation, electric underfloor heating, plus fireplace heating with air ducts to all rooms, and air conditioning. The whole property is enclosed by a solid fence, well maintained and fitted with a modern irrigation system. There is a garage with internal access to the house. An additional 70 sq. m building with fireplace, combining a winter garden and summer kitchen, has its own bathroom and two storage rooms. There is also a 45 sq. m cellar. The house is of monolithic construction, offered furnished with contemporary design, in a quiet, sunny location 10 minutes’ walk from the centre with a beautiful panorama of the town.
Property Details
- type: detached house;
- living area: approx. 398 sq. m over three levels;
- bedrooms: 3;
- study: 1;
- bathrooms: 2;
- garage with internal access;
- additional building: 70 sq. m;
- cellar: 45 sq. m, furnished;
- price: €550,000.