

House for Sale in Rogosh, Plovdiv
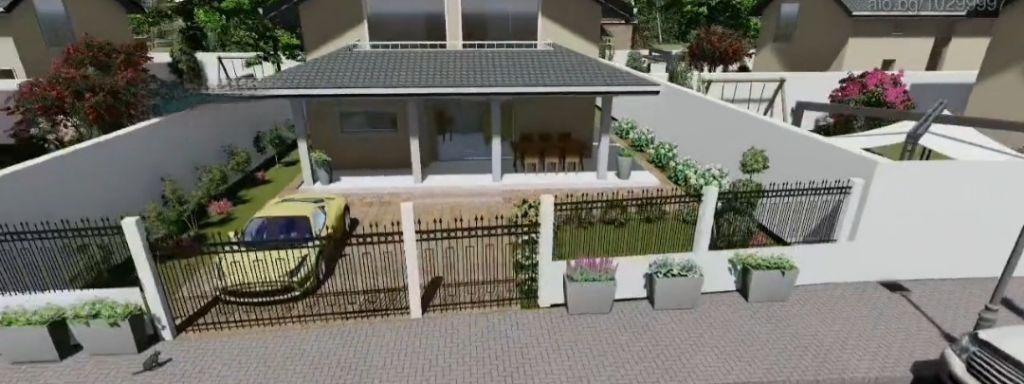
New Two-Storey Four-Bedroom House of 234 sq.m with Private 520 sq.m Fenced Yard in Rogosh, Plovdiv Province, Bulgaria
New two-storey detached house in a complex of single-family houses under construction in the village of Rogosh, near Plovdiv. Each house has its own fully fenced, regularly shaped 520 sq.m yard. The house has a gross floor area of 234 sq.m (124 sq.m on the ground floor and 110 sq.m on the upper floor), four bedrooms, three bathrooms with toilet, a large 38 sq.m living room with kitchen, a 30 sq.m enclosed veranda and a 72 sq.m terrace on the upper floor. It has a pitched Bramac tile roof, six-chamber PVC double-glazed windows and 100 mm external EPS insulation. The yard includes 78 m of solid fencing, 17 m of decorative fencing, two metal gates and an entrance door, with electricity, water and sewerage connections. The property will be delivered to BDS standard (plastered, screed laid), with Act 16 expected in 2026. Full assistance with bank financing and legal checks is available.
Property Details
- type: two-storey detached house;
- gross floor area: 234 sq.m;
- yard: 520 sq.m, fenced;
- bedrooms: 4;
- bathrooms: 3;
- living room: 38 sq.m with kitchen;
- extras: 30 sq.m veranda, 72 sq.m terrace;
- construction: Bramac tile roof, PVC windows, 100 mm EPS insulation;
- stage: BDS finish, Act 16 expected 2026;
- utilities: electricity, water, sewerage;
- price: €250,000.