House for Sale in Sapareva banya, Kyustendil - 373 m², ID 54277046
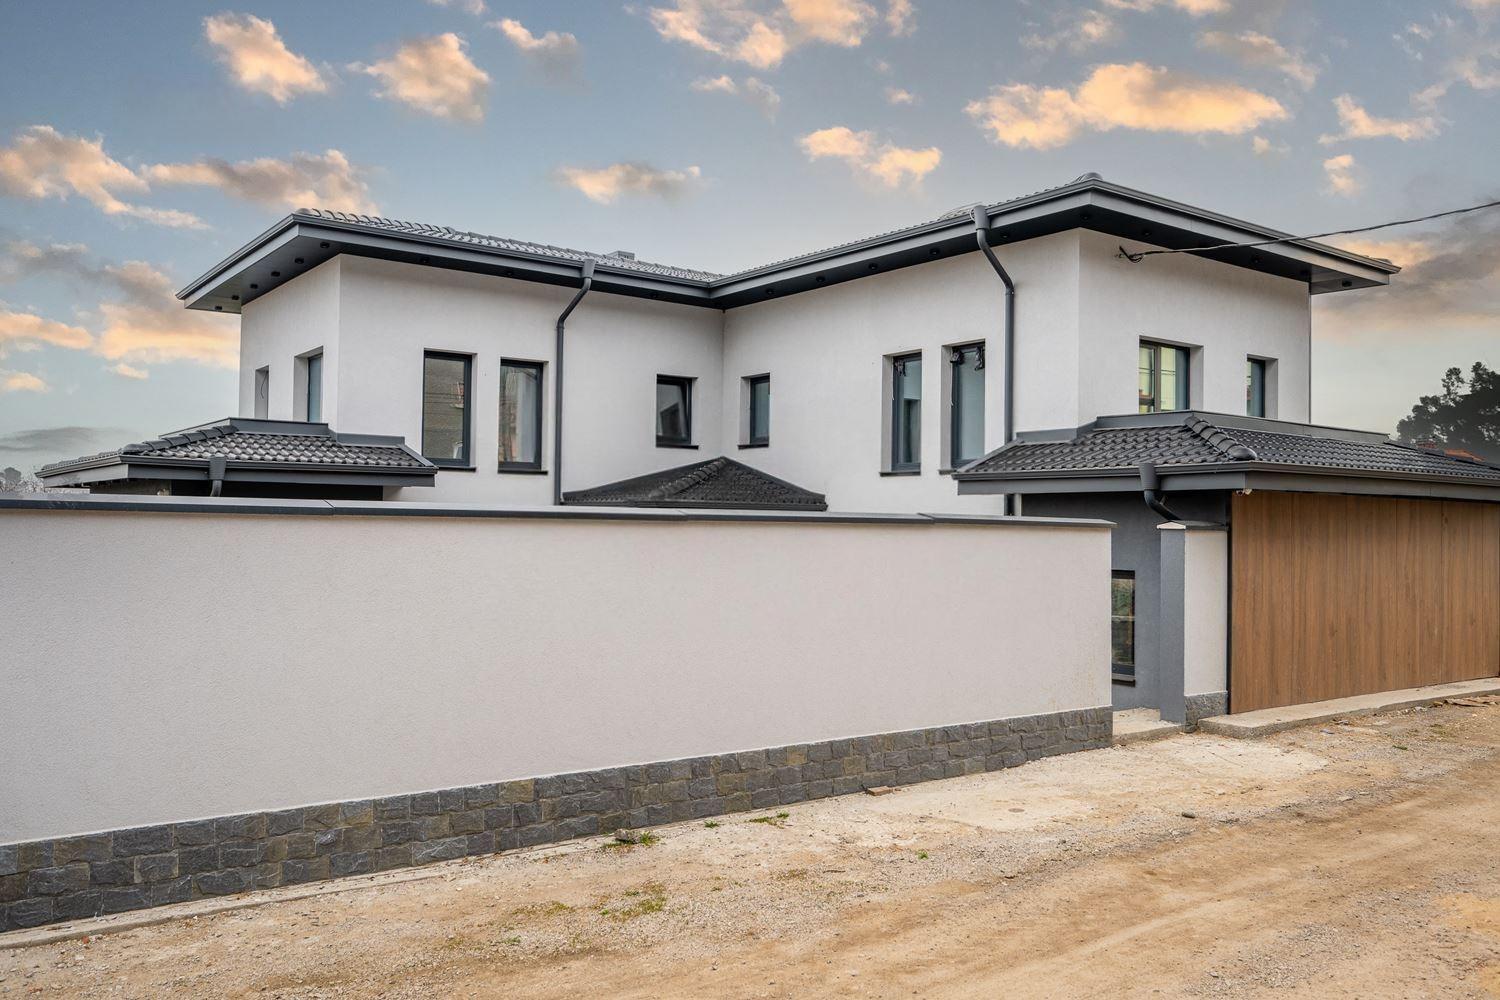
New Luxury Turnkey Four-Bedroom House at the Foot of Rila with Permits for Pool and Carport in Resilovo for Sale near Sapareva Banya, Kyustendil Province, Bulgaria
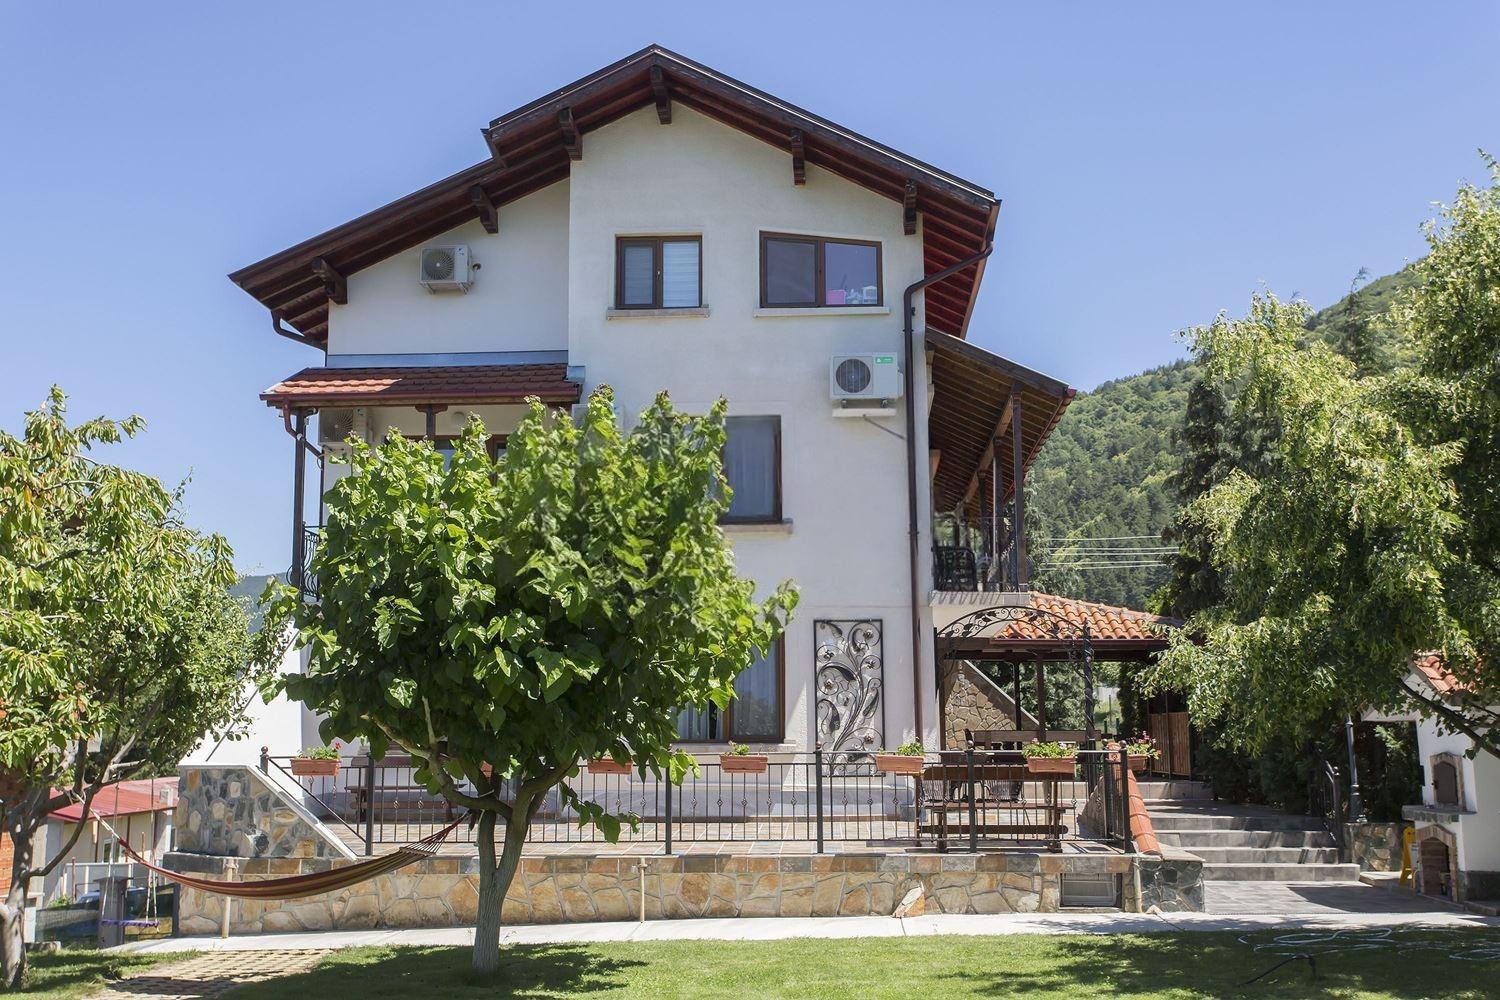
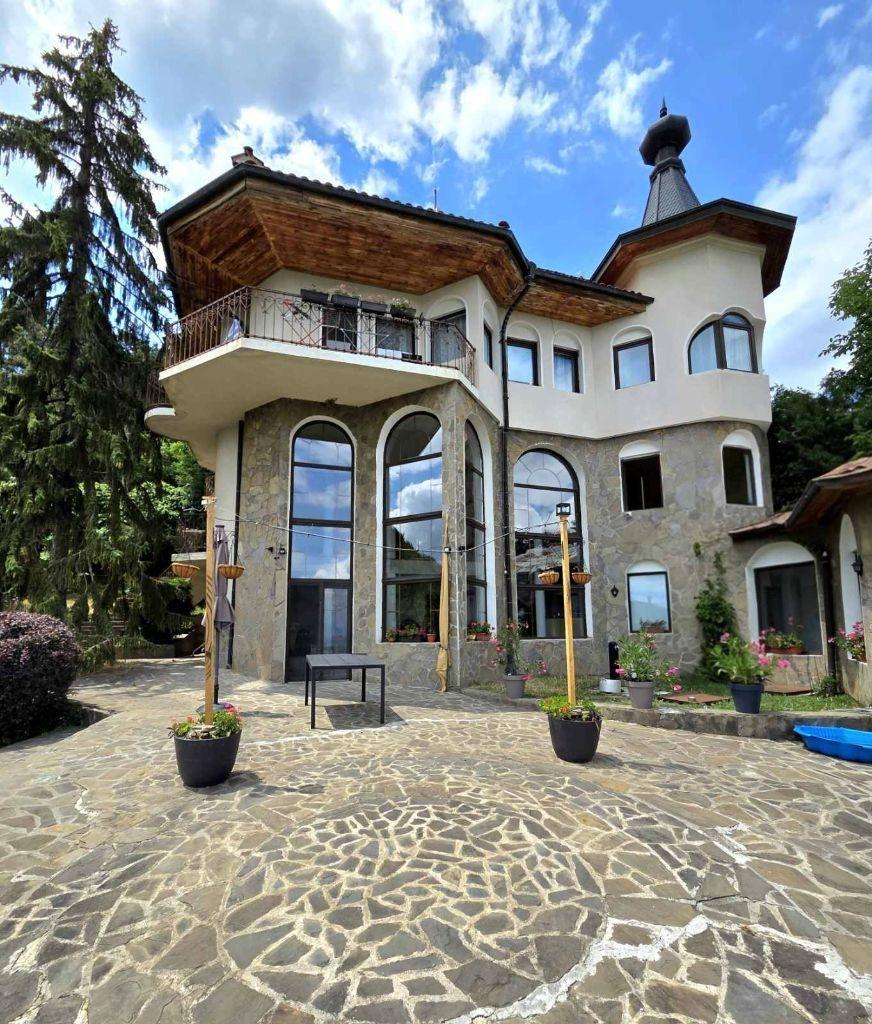
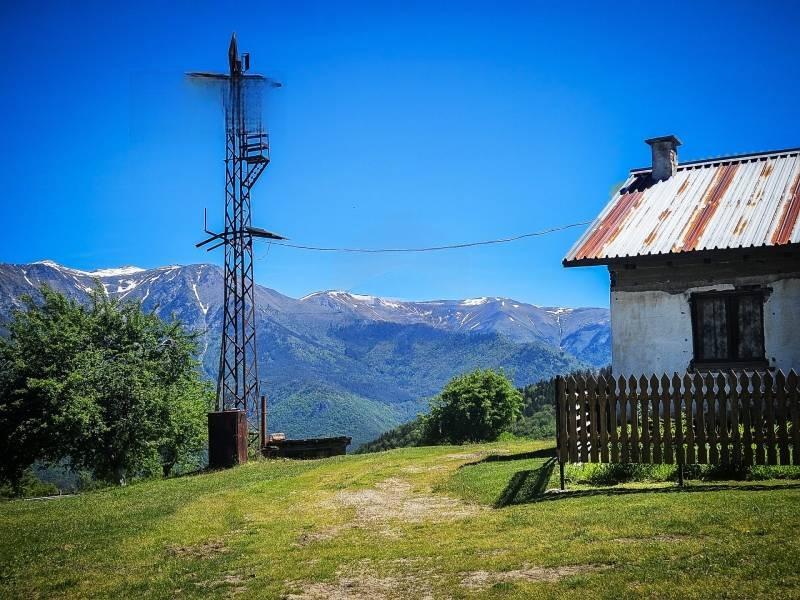
A luxury new house at the foot of Rila Mountain, in the small village of Resilovo, just 5 km from Sapareva Banya and close to the northern slopes of Rila. This newly built single-family house combines the tranquillity and authenticity of the mountains with the comfort and energy efficiency of contemporary architecture. Resilovo is the first village on the four-lane road from the Struma motorway (Dupnitsa exit, E79) to the resort of Sapareva Banya. Sapareva Banya, 5 km away, has the only geyser fountain in Bulgaria and continental Europe, with mineral water at 103 C, as well as an aquapark, spa centres, hotels and restaurants. The Resilovo Monastery of the Protection of the Holy Mother of God, one of the few active convents in Bulgaria, is 2 km away; Sofia is about 75 km (around 1 hour by car) via the Struma motorway; and Rila Mountain, with its huts, eco-trails, the Seven Rila Lakes, the Rila Lakes chairlift and Panichishte, is right on the doorstep for year-round outdoor activities.
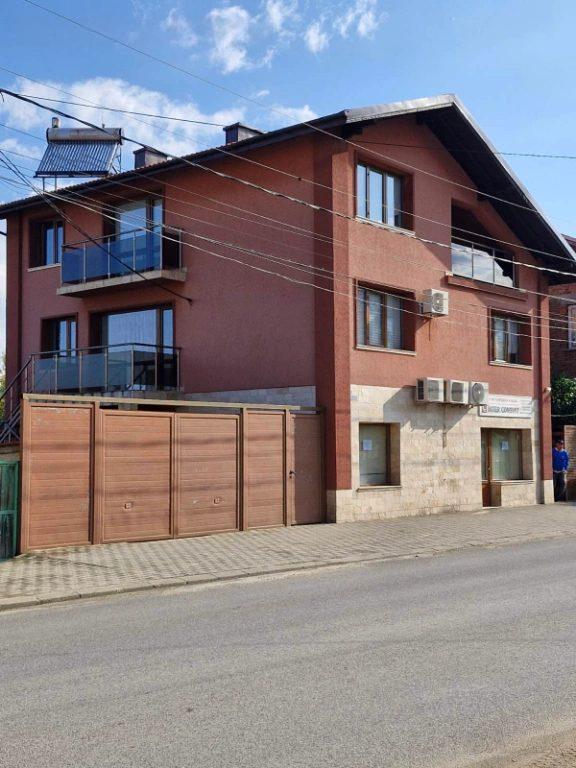
Property parameters: plot area 937 sq. m; built-up area of the residential building 281.54 sq. m; footprint of the 4-car carport (in the project) 92.14 sq. m; total built-up area (building plus carport) 373.68 sq. m. The ground floor (136.53 sq. m) is designed for family life and entertaining: the open-plan kitchen, dining and living area covers 65.63 sq. m and is lit by panoramic glazing, with two exits to covered verandas totalling about 75 sq. m. It also has a spacious 22 sq. m entrance hall, a staircase area, laundry room, technical room and bathroom. The upper floor (145.00 sq. m) is entirely residential, with four bedrooms and two bathrooms. The master bedroom has a dressing room and direct access to a terrace with mountain views; the floor’s three terraces (about 35 sq. m in total) offer views of Rila, over the village and of the open sky.
The house is delivered turnkey, ready for furnishing. The bathrooms feature large-format marble (classic Calacatta in the light bathroom and Marquina in the dark one), built-in thermostatic showers, linear drains and natural light. Floors are wood-effect porcelain stoneware in the living rooms (complementing the underfloor heating) and large-format porcelain stoneware in common areas; walls and ceilings are finished in white latex. Heating is underfloor on 3 independent circuits, with connections for convectors in every room; the heat source is a heat pump to be purchased and installed by the new owner. There is three-phase power of over 30 kW, a complete rooftop installation ready for photovoltaic panels, and mains water and sewerage.
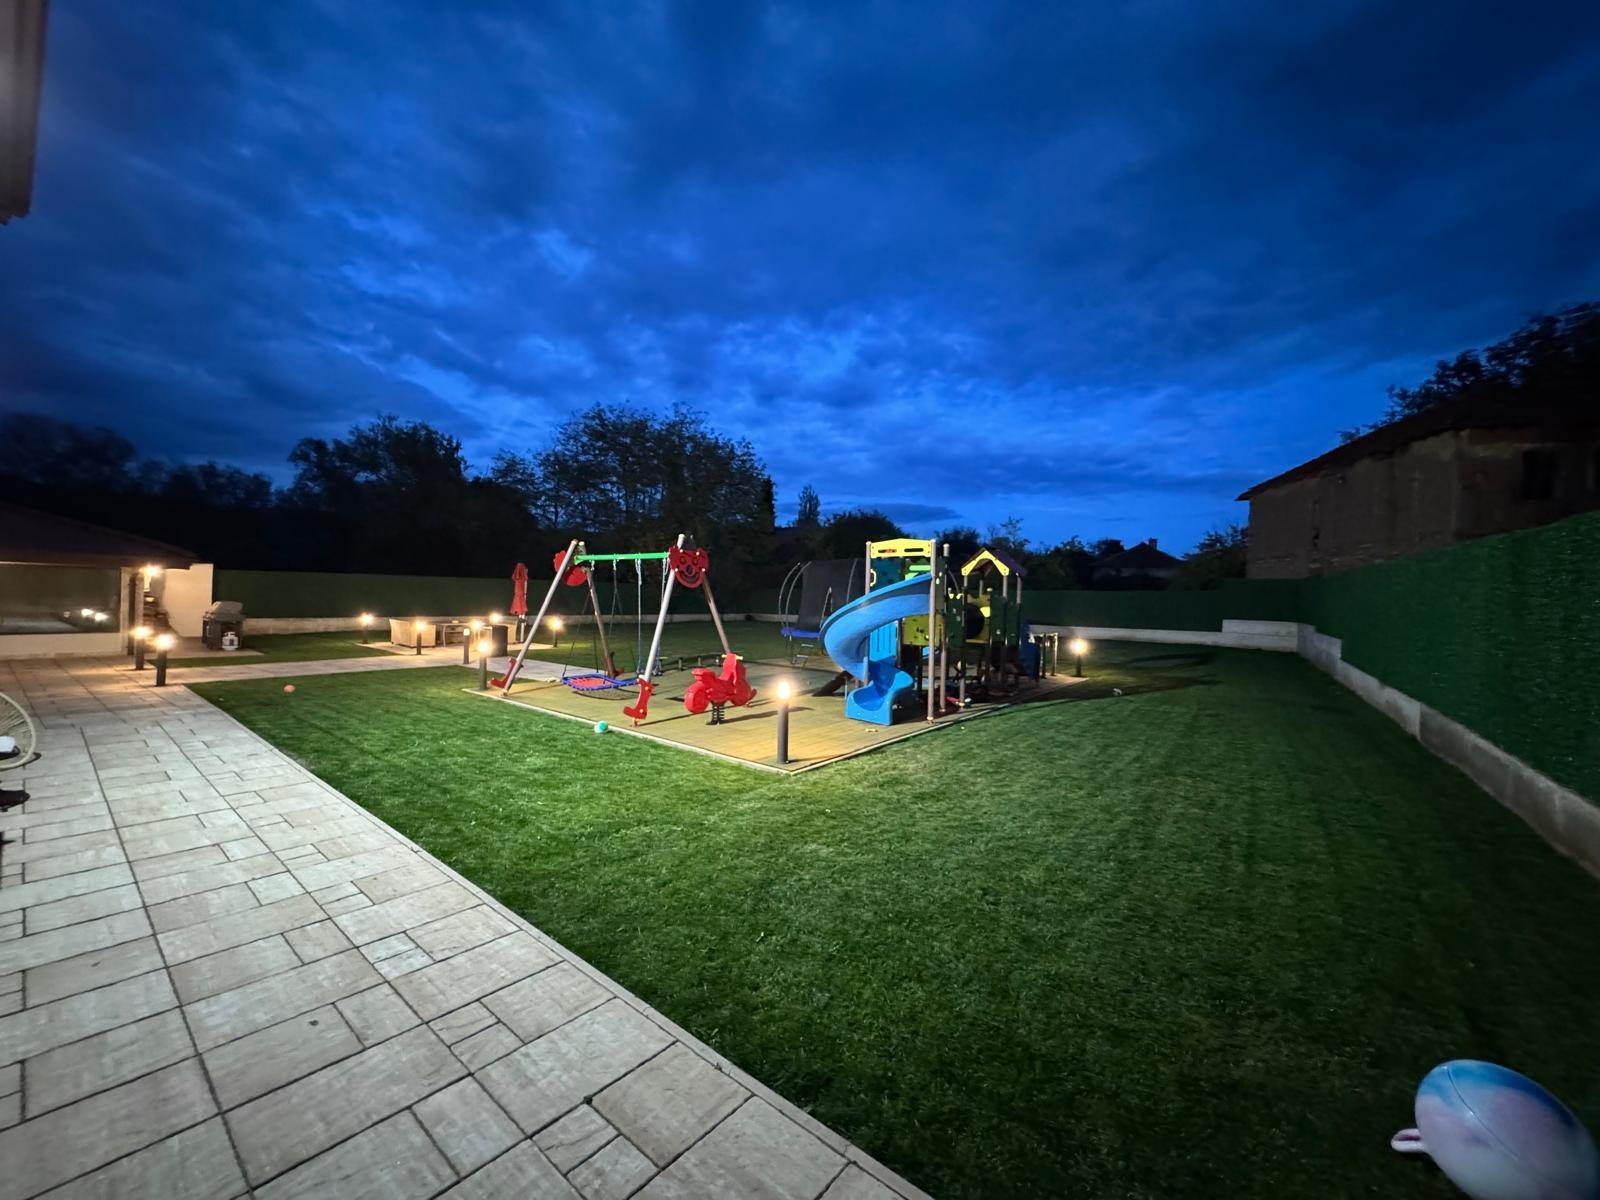
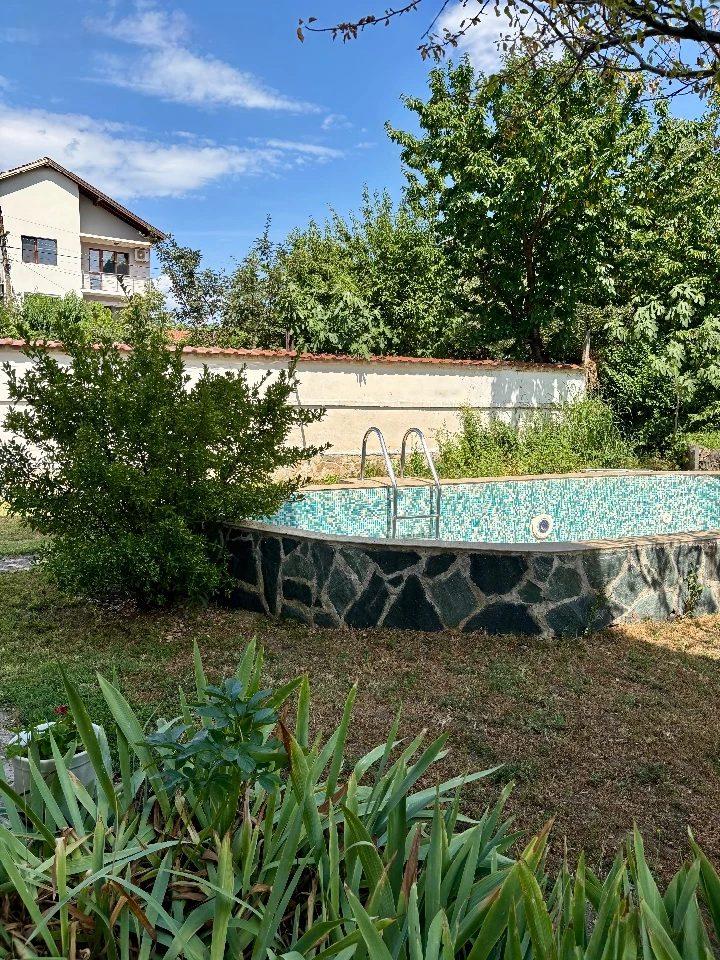
The spacious 937 sq. m yard allows further development, for which permits have already been issued: a 92 sq. m covered carport for 4 cars and a swimming pool of up to 100 cubic metres.
Property Details
- type: house (new build, turnkey);
- total built-up area: 281.54 sq. m (373.68 sq. m including planned carport);
- plot/yard: 937 sq. m;
- bedrooms: 4;
- underfloor heating; three-phase power over 30 kW; PV-ready roof;
- permits issued for a pool and a 4-car carport;
- price: €499,000.