

House for Sale in Shkorpilovtsi, Varna
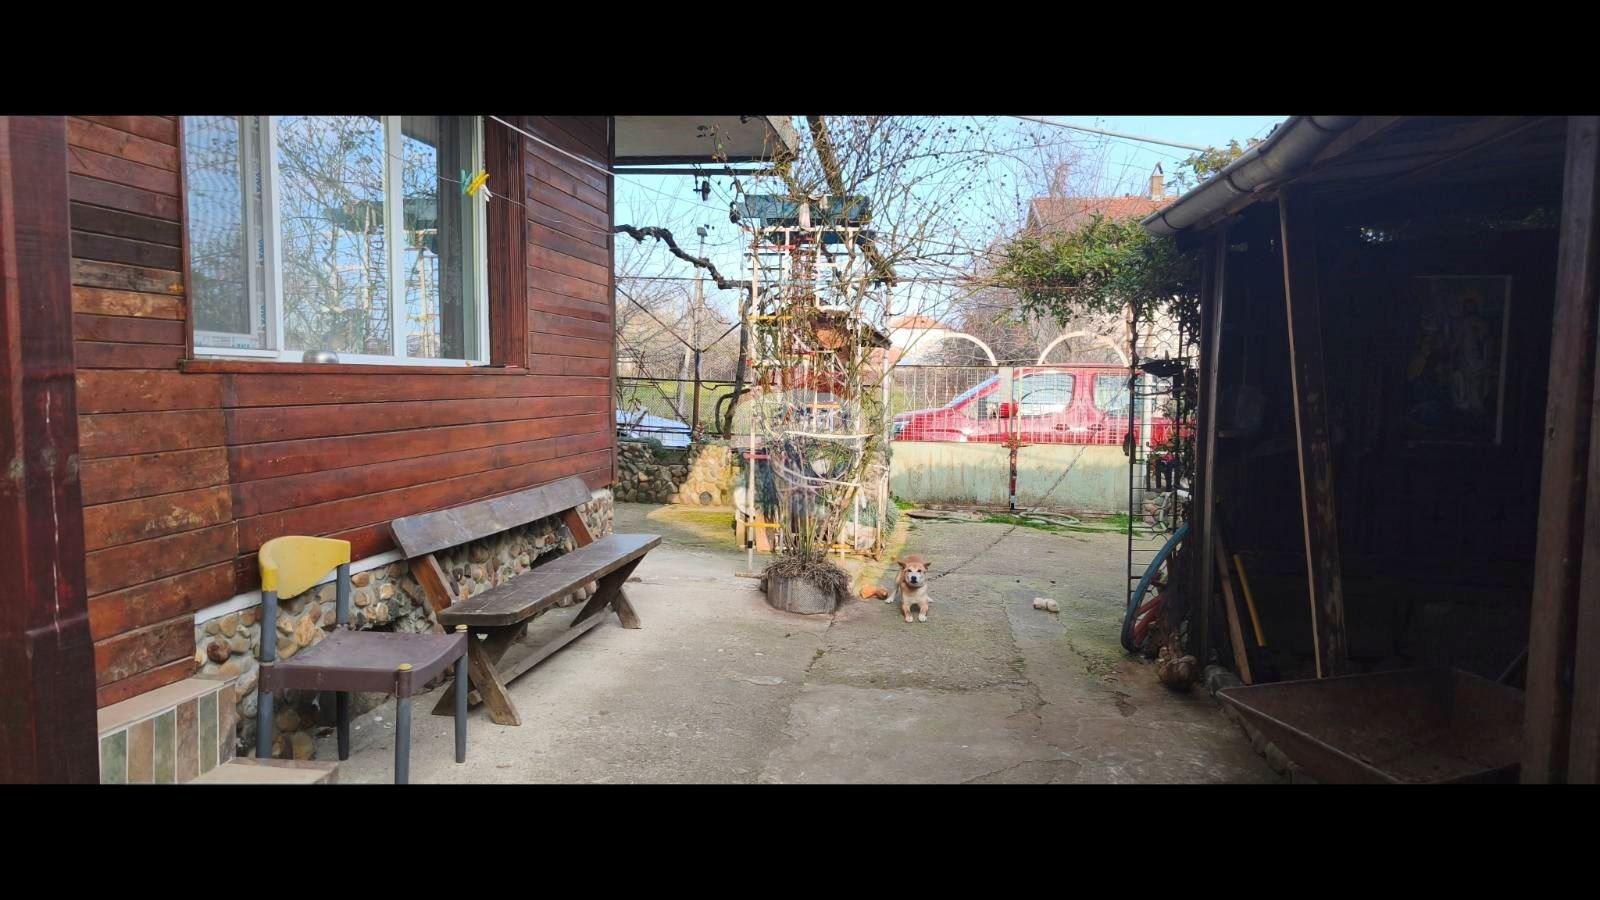
Five-Storey Former Guest House with Tavern and 803 sq.m Plot near the Centre of Shkorpilovtsi, Varna Province, Bulgaria
Five-storey guest house with a tavern on its own 803 sq.m plot near the centre of the village of Shkorpilovtsi. The building has 111 sq.m of built-up area per floor and operated as a guest house until 2008, making it a good opportunity to restore a tourism business or convert it into a large family property. Floors 1 and 2 have four two-room apartments in total, each with a bedroom, living room, kitchen and a combined bathroom with toilet. Floors 3, 4 and 5 have identical layouts with three bedrooms, a living room with kitchen and a combined bathroom with toilet. There is also a separate tavern of 109 sq.m, suitable for a restaurant, venue or gathering place. The property has 45 kW three-phase power and two septic tanks. It is in a quiet spot near the village centre with easy access, suitable for investment or a family business.
Property Details
- type: five-storey guest house with tavern;
- built-up area: 111 sq.m per floor;
- plot: 803 sq.m;
- layout: four two-room apartments on floors 1 and 2, three-bedroom units on floors 3 to 5;
- tavern: 109 sq.m, separate building;
- condition: operated as a guest house until 2008;
- utilities: 45 kW three-phase power, two septic tanks;
- suitable for: tourism business, investment or family property;
- location: near centre of Shkorpilovtsi, Varna Province;
- price: €249,900.