

House for Sale in Shumen, Center
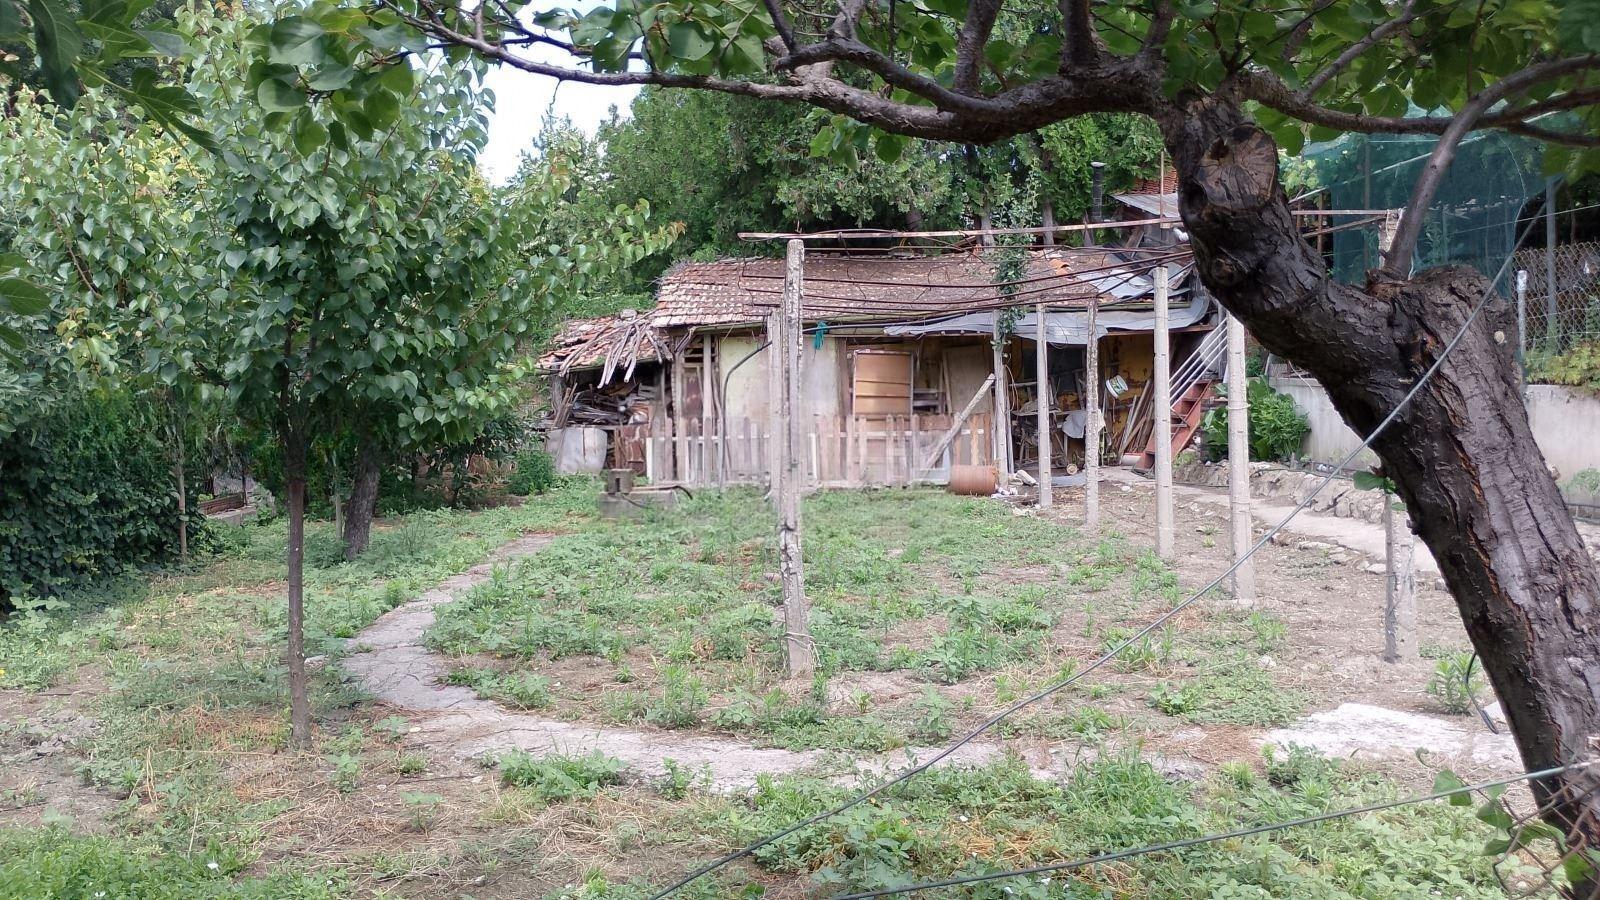
Two-Family House with Hair Salon and Summer Kitchen on a 444 sq. m Corner Plot for Sale in Shumen, Center, Bulgaria
A two-family house with a plot and a commercial unit in the centre of Shumen. The corner plot covers 444 sq. m and the total built-up area is 258 sq. m. The construction is solid brick and reinforced concrete.
The main residential building has a built-up area of 216 sq. m over 2 floors plus an attic, with two separate entrances and an internal reinforced concrete staircase.
First floor (72 sq. m): hallway, living room with dining area and kitchenette, bedroom, bathroom with WC, utility room and storage room.
Second floor (72 sq. m): hallway, living room, separate kitchen with dining area, bedroom, walk-in wardrobe, bathroom with WC and a large glazed terrace.
Attic (72 sq. m): usable, with potential for an additional storey.
The property also includes a 20 sq. m hair salon (commercial unit) and a 22 sq. m summer kitchen. The rooms face east, south and west and are spacious and sunny. Windows are PVC and wood. The landscaped yard has many fruit trees and its own well, with space for parking.
Property Details
- type: two-family house
- total built-up area: 258 sq. m
- plot: 444 sq. m corner plot
- 2 apartments, 20 sq. m hair salon, summer kitchen
- own well, central location
- price: €350,000