

House for Sale in Slavovitsa, Pazardzhik
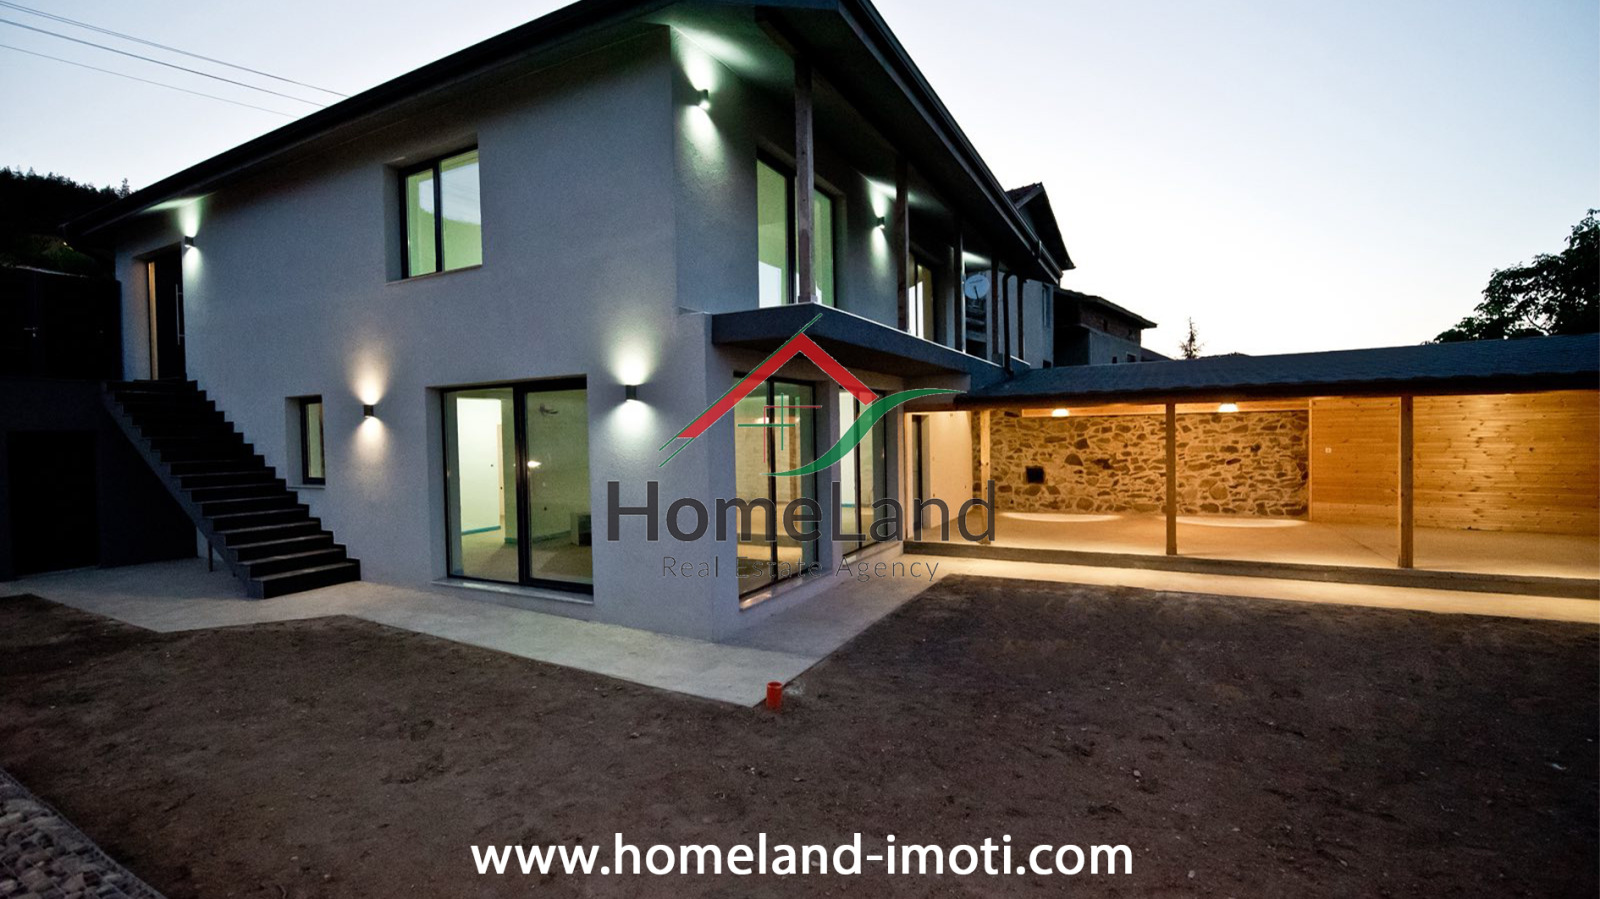
New Two-Storey 248 sq.m House with Terraced Plot and Views of the Thracian Plain in Slavovitsa, Pazardzhik Province, Bulgaria
A plot with a newly built house in the village of Slavovitsa, Pazardzhik Province. The 430 sq.m plot is terraced on three levels due to the terrain; fenced and secluded, with room for relaxation, sports or a small garden. The house has a total built-up area of 248 sq.m on two residential floors, with a modern design accented by wood and stone cladding. Ground floor: a spacious open-plan kitchen, dining and living area opening onto the yard and a 51 sq.m covered barbecue area, plus a bathroom with toilet, storage room and cellar. First floor: three separate bedrooms (two sharing a large terrace with a lovely view of the Upper Thracian Plain) and a bathroom with toilet. Built to modern standards and sold with plaster and screed: high-end tilt-and-turn windows, full external insulation with mineral render, and stone wool with plasterboard in the ceilings. A heat-pump system is planned for heating and cooling, with underfloor heating installed and outlets for indoor units. South/east exposure. Easy access from the Trakia motorway: 70 km from Sofia and Plovdiv, 50 km from Velingrad and 30 km from Pazardzhik. Asphalt street frontage and sewerage. Sold by a private individual, so no VAT is charged.
Property Details
- type: two-storey house (new build);
- total built-up area: 248 sq.m;
- plot: 430 sq.m, terraced;
- bedrooms: 3;
- bathrooms: 2;
- heating: underfloor heating, heat pump planned;
- finish: plaster and screed;
- extras: 51 sq.m covered BBQ area, cellar, large terrace;
- view: Upper Thracian Plain;
- location: Slavovitsa, 30 km from Pazardzhik;
- price: €215,000 (no VAT).