

House for Sale in Sofia, Bankya
Architect-Designed Three-Storey House with 1,168 sq. m Riverside Plot in Bankya for Sale in Sofia, Sofia City Province, Bulgaria
A solid three-storey residential building constructed in 1996 to a design by architect Lozan Lozanov (who designed the Boyana Residence and other landmark buildings). The plot slopes and the house is built on several levels. Basement (50 sq. m): internal staircase, cellar, storage, boiler room and a room for a gym, sauna or utility use opening onto the inner yard; porcelain tile floors, gypsum-skimmed walls and a polished, lacquered Vratsa stone staircase.
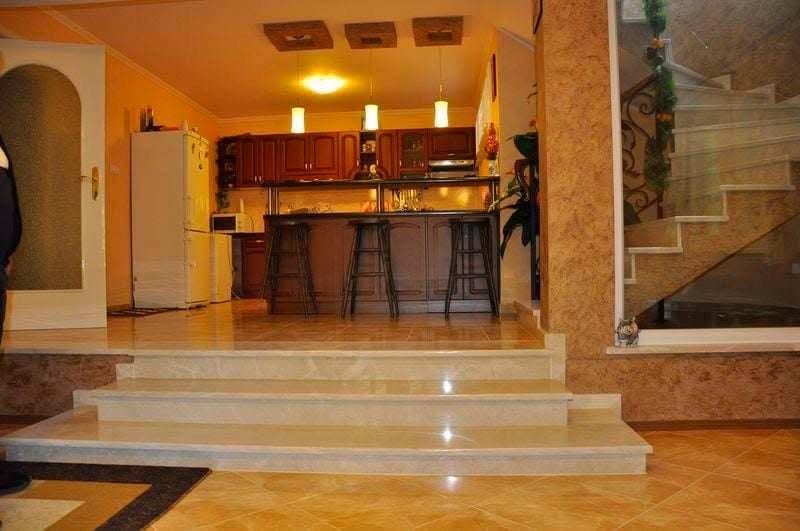
Ground floor (150 sq. m): on two levels, a large furnished and equipped kitchen with dining room and a spiral staircase to the living room above, opening onto a terrace; laundry room; bathroom with WC; and a corridor leading to a furnished covered barbecue area – finished with porcelain tiles and polished Vratsa stone, skimmed walls, latex and luxury plasters. First floor (90 sq. m, entered from the front of the yard): a large furnished living room with dining area on two levels opening onto a terrace, entrance foyer and bathroom with WC – finished with lacquered oak parquet, Vratsa stone, luxury plasters, wrought-iron and solid-wood railings. Second floor (90 sq. m): three large furnished rooms opening onto a big terrace, an entrance hall, and a large and a small bathroom (to be completed).
The whole house has wooden double-glazed windows and doors. The 1,168 sq. m sloping plot on Liliya Street borders a river at its lower end; it needs a fence at the bottom, new gutters and exterior repainting. A clean, quiet and peaceful place to live.
Property Details
- type: three-storey house (1996, architect-designed);
- floor area: approx. 380 sq. m on several levels;
- plot: 1,168 sq. m, by a river;
- rooms: 3 large bedrooms plus living areas;
- covered barbecue area; terraces;
- partly furnished; some finishing needed;
- price: €590,000.