House for Sale in Sofia, Bankya - 266 m², ID 53654828
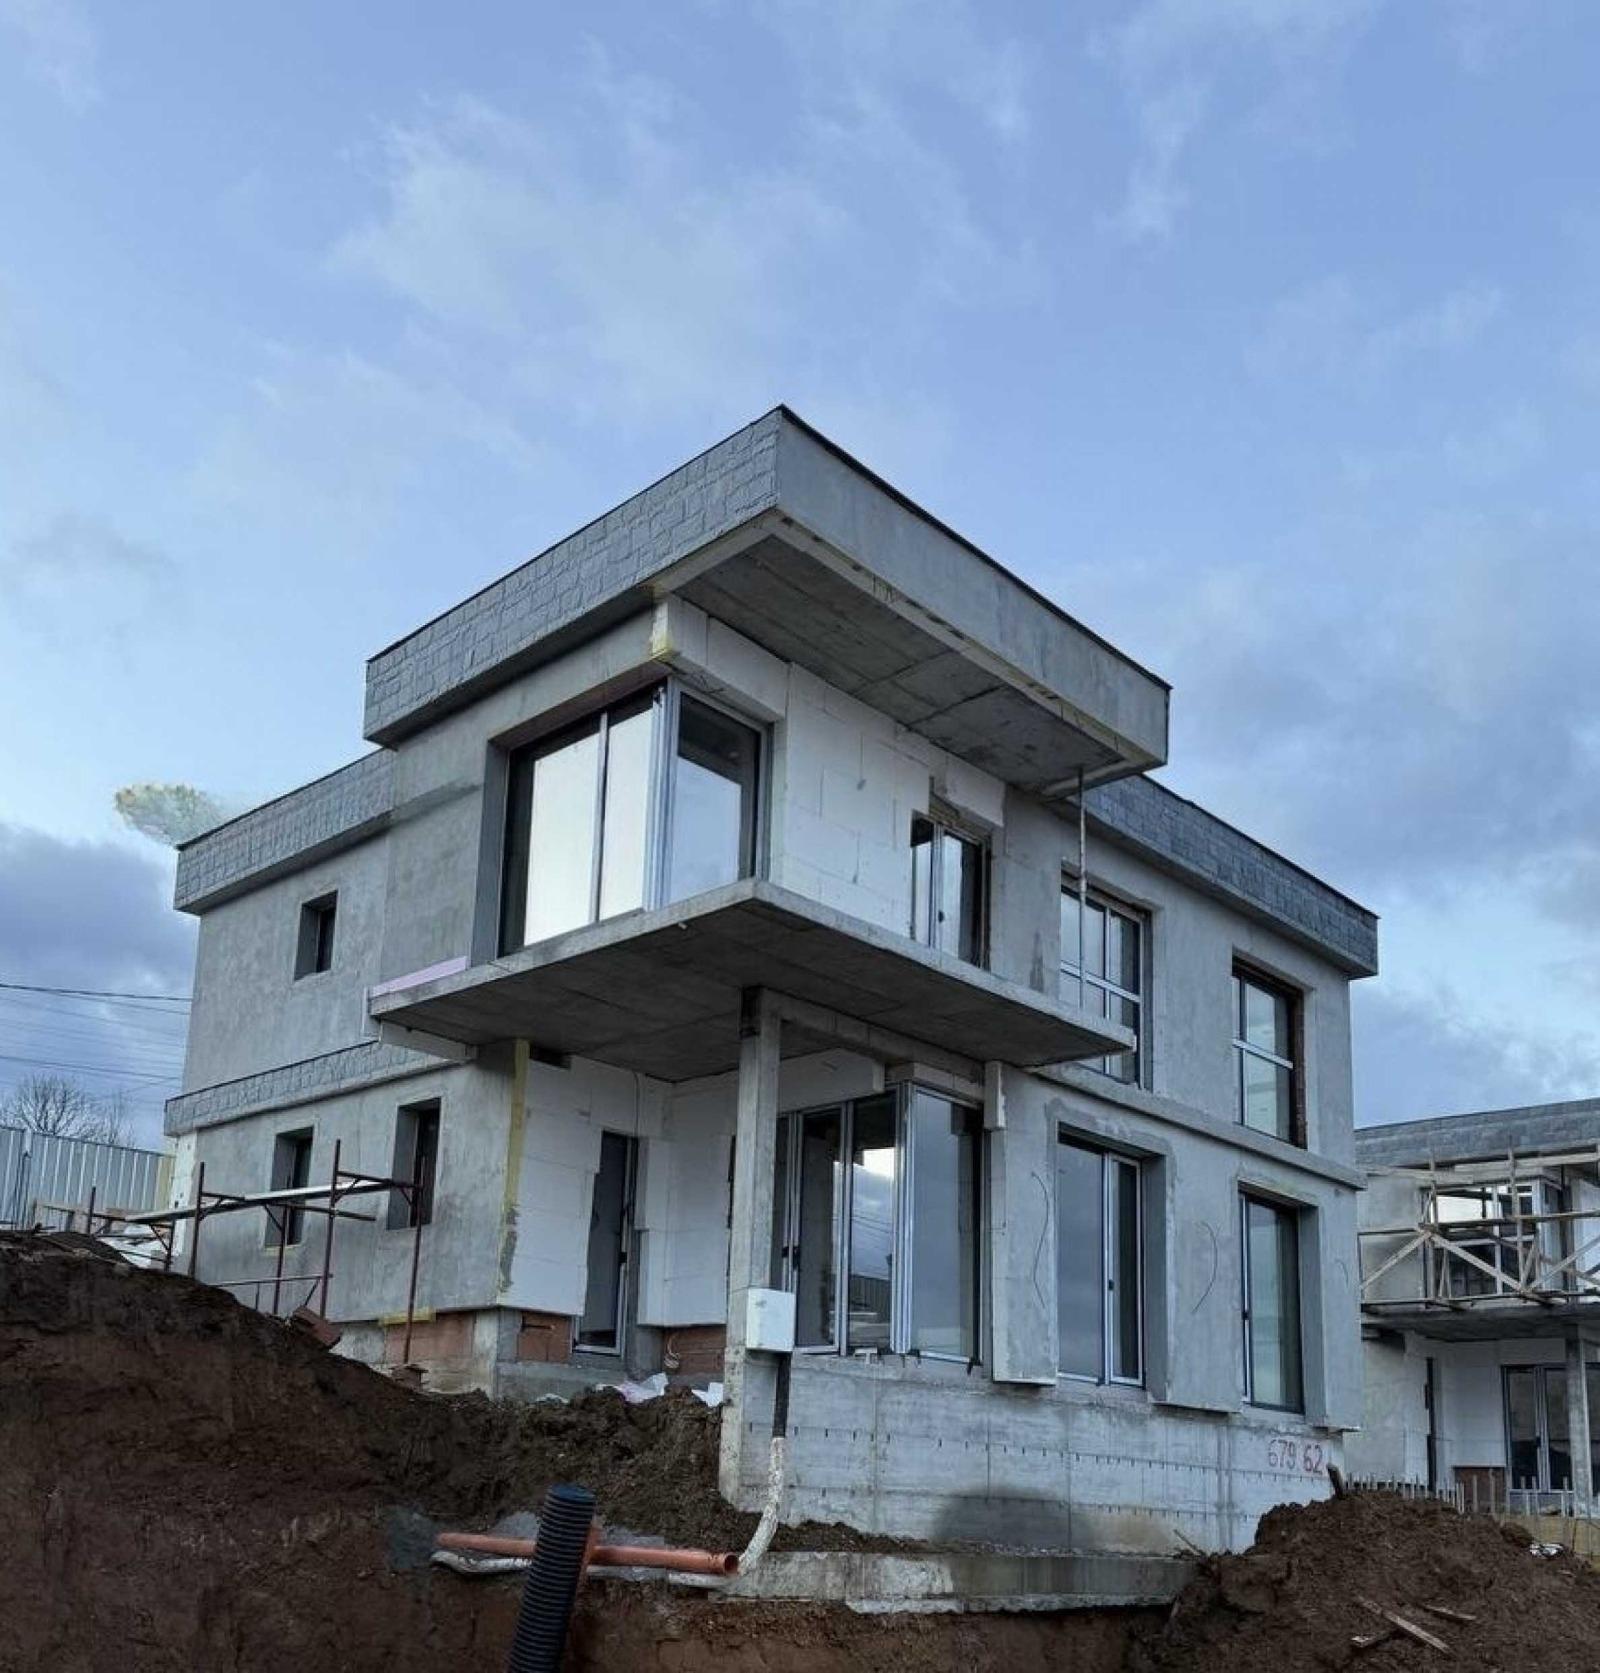
House in a Gated Complex with Vitosha Views in Bankya for Sale in Sofia, Sofia City Province, Bulgaria
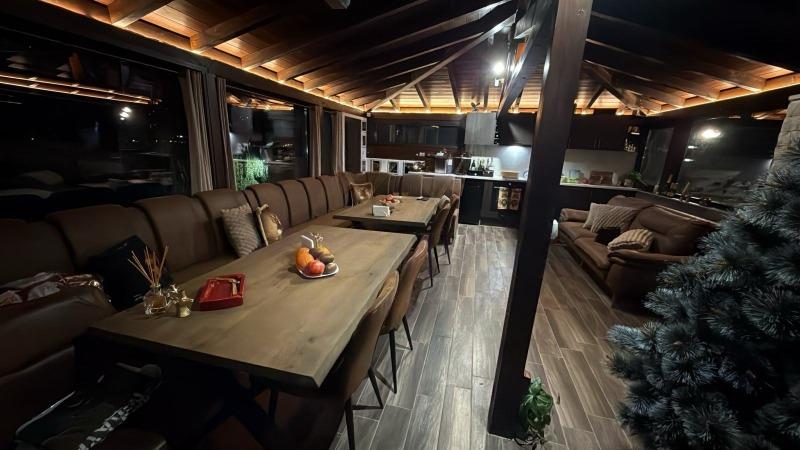
A house from the first phase of a gated complex on the outskirts of Bankya, an area known for its clean air, tranquillity and proximity to nature. The property is at Act 14 stage with completed plastering. A conceptual design has been prepared for a heat pump and air-conditioning system for heating and cooling, including full heat-loss calculations and technical documentation, available on request. The space under the staircase to the basement is arranged as a technical room.
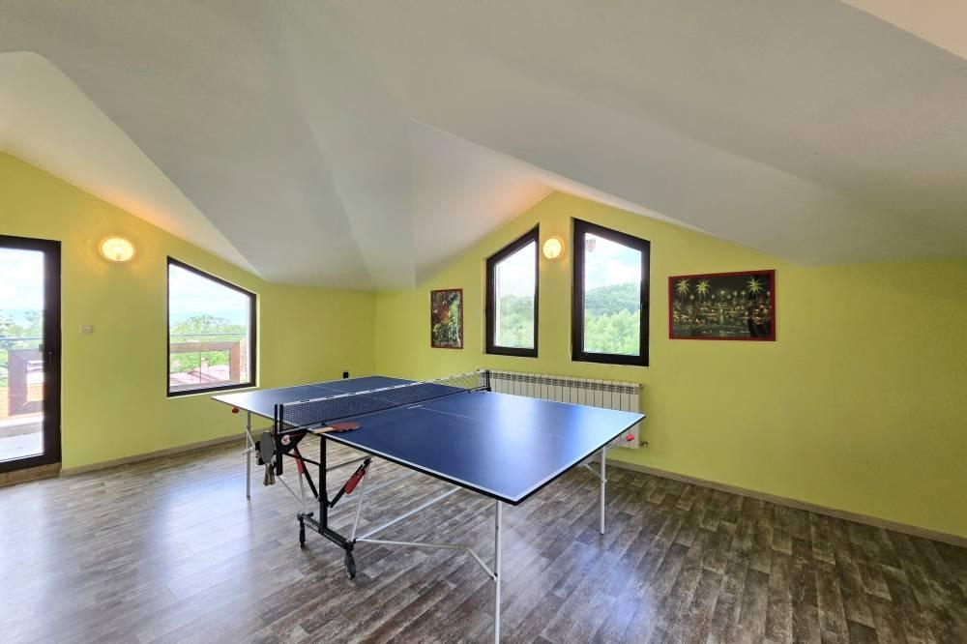
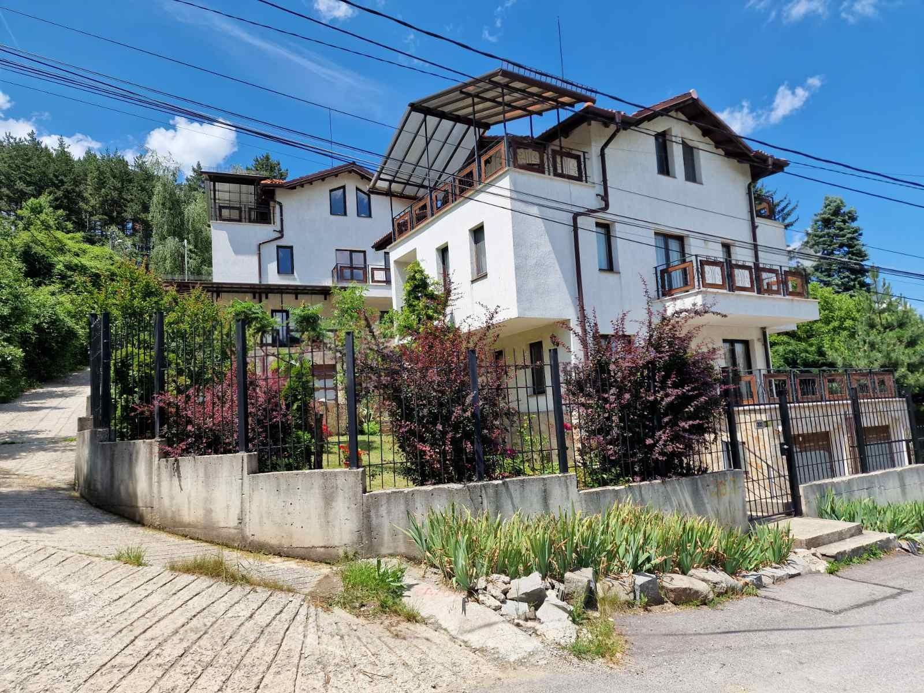
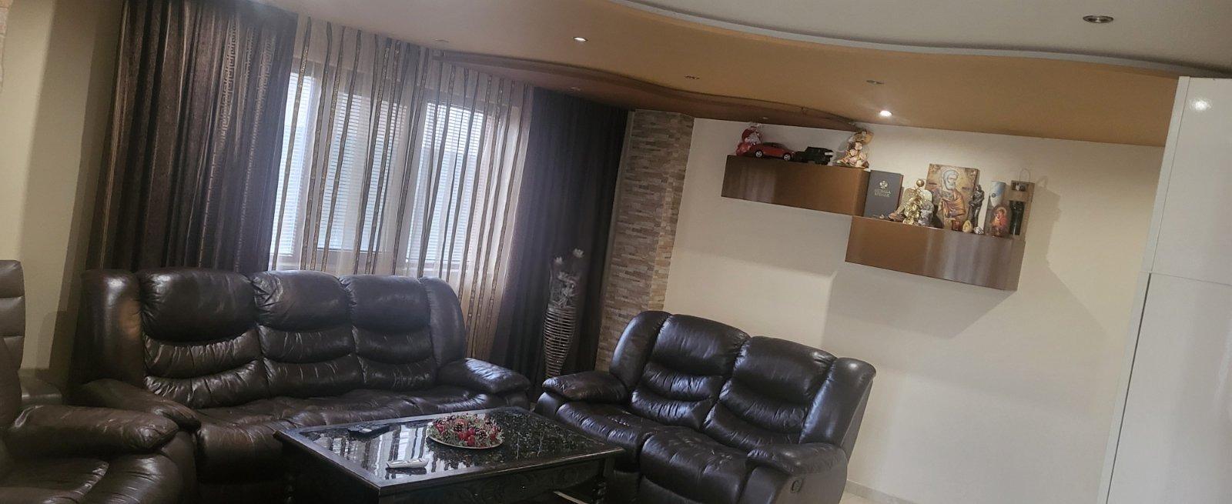
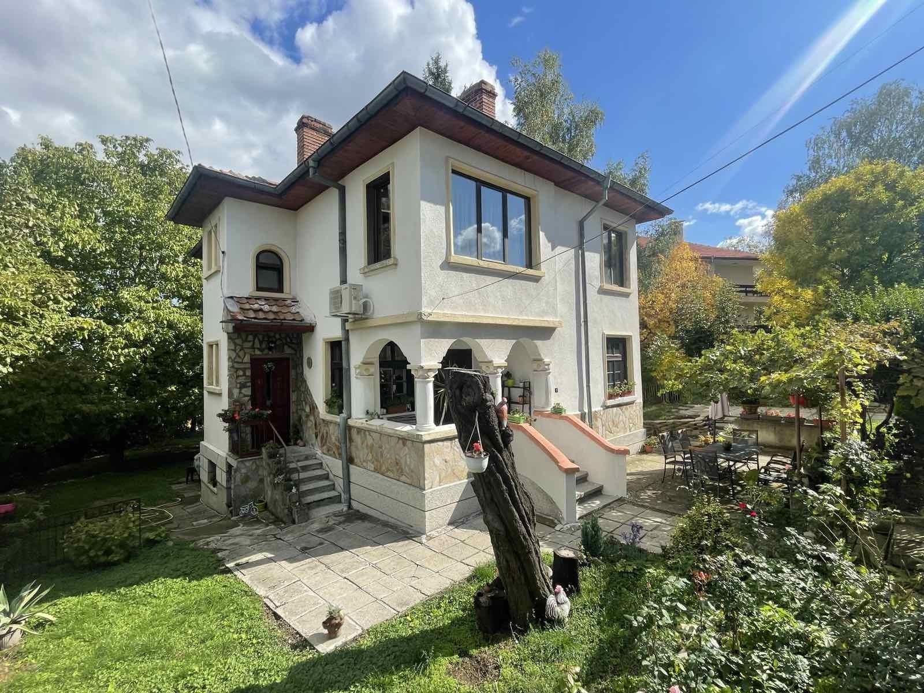
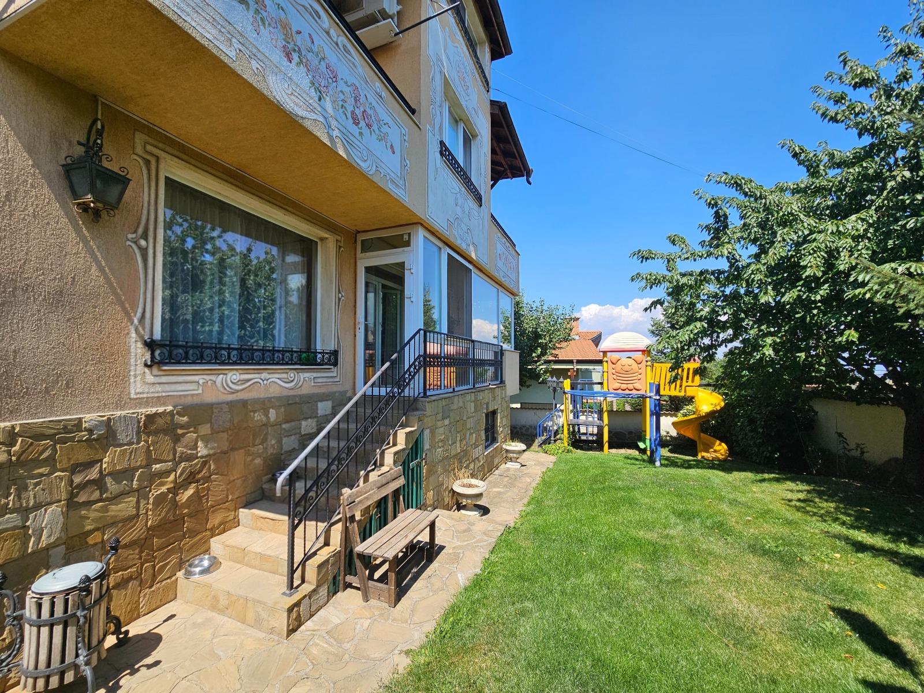
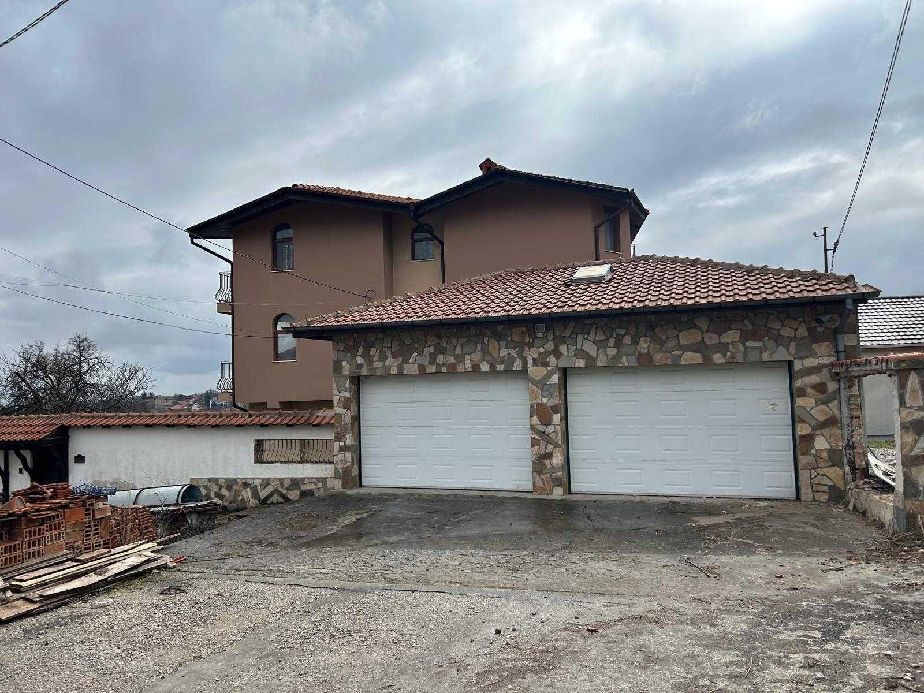
The house has a reinforced concrete structure and Wienerberger bricks. The facade features a 17 cm thermal insulation system, silicone render and natural stone. It is fitted with aluminium windows with triple glazing, facade lighting and a high-end armoured entrance door. The south-east exposure provides abundant natural light and a panoramic view of Vitosha. Layout: basement (33.19 sq. m) – parking space; first floor (124 sq. m) – spacious living area, bathroom, entrance hall, garage with internal access and veranda; second floor (106 sq. m) – three bedrooms, two bathrooms, walk-in wardrobe and terrace.
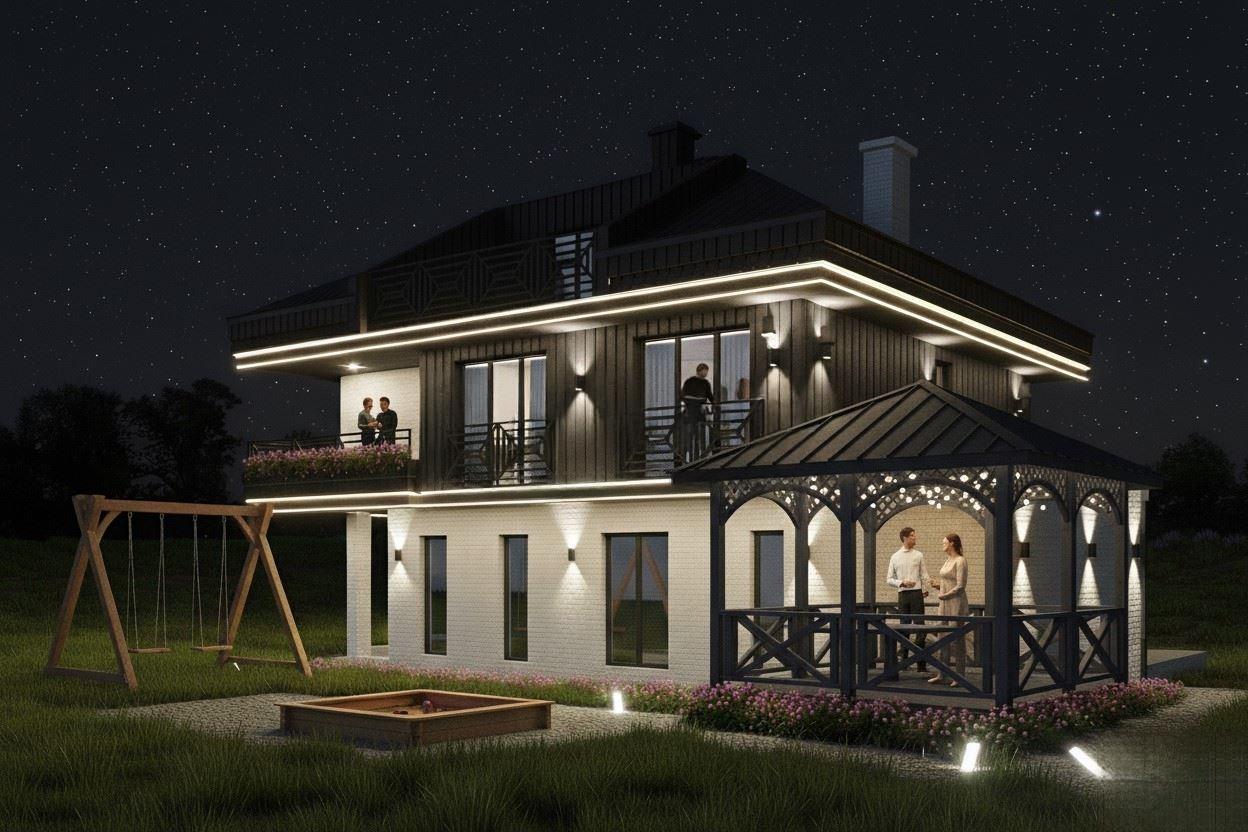
The house has its own private yard. The whole complex is fenced, with lit alleys and internal roads, controlled access with on-site security, well-maintained common areas and professional monthly maintenance of common spaces and yards, as well as playgrounds, walking areas and places to relax. An additional garage or storage room can be purchased.
Property Details
- type: house in a gated complex;
- built-up area: approx. 263 sq. m;
- bedrooms: 3;
- bathrooms: 3;
- garage with internal access plus parking space;
- status: Act 14;
- exposure: south-east, Vitosha views;
- price: €558,000.