

House for Sale in Sofia, Bankya
Modern Family House with Panoramic Roof Terrace in Gradoman, Bankya for Sale in Sofia, Sofia City Province, Bulgaria
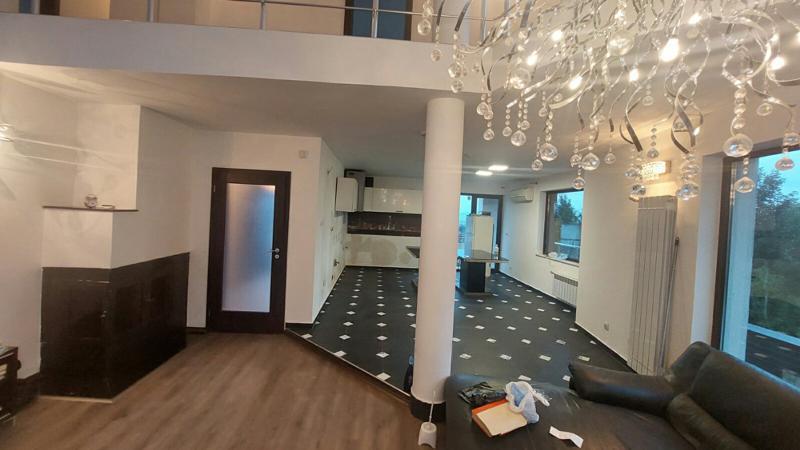
A solid, modern detached house with a total built-up area of 493 sq. m in Gradoman, one of the quietest and greenest quarters of Bankya, in the Arbanas area next to the Health Path eco trail. The 631 sq. m plot borders a forest to the south and an undeveloped field to the east, ensuring privacy, quiet and clean air. The house was completed and commissioned in 2016. It has striking architecture with large glazed facades, open volumes, a double-height living space with a gallery level and roof windows, flooding the interior with natural light.
Layout: basement with a spacious double garage with direct access to the house, boiler room and several storage or utility rooms; first level with entrance hall, a large living room of over 70 sq. m with fireplace, a bright winter garden with glass roof, dining area and open kitchen, gym with sauna, bathroom with toilet and a spacious terrace off the living area; second level with three bedrooms opening onto terraces with panoramic views, a walk-in wardrobe and two bathrooms with toilets (one with a hydromassage bath); third level with two further bedrooms and a study (possible sixth bedroom), a bathroom with toilet and a large 40 sq. m panoramic roof terrace with lighting, barbecue and water tap, overlooking Vitosha, Sofia, Bankya and the Balkan mountains.
Technical features: mains water plus a private water source with pressure system and tank; heating by two boilers on pellets and solid fuel plus inverter air conditioners; a 300-litre water heater working on electricity or via the boilers; high-quality aluminium joinery with energy-saving glazing; 10 cm thermal insulation; alarm system and video surveillance; solid fence and asphalt road access. The house is about 5 minutes from the centre of Bankya and 25-30 minutes from central Sofia.
Property Details
- type: detached house;
- total built-up area: 493 sq. m;
- plot: 631 sq. m;
- bedrooms: 5 + study;
- bathrooms: 4;
- double garage;
- gym, sauna, winter garden, fireplace;
- completed: 2016;
- price: €895,000.