

House for Sale in Sofia, Bankya
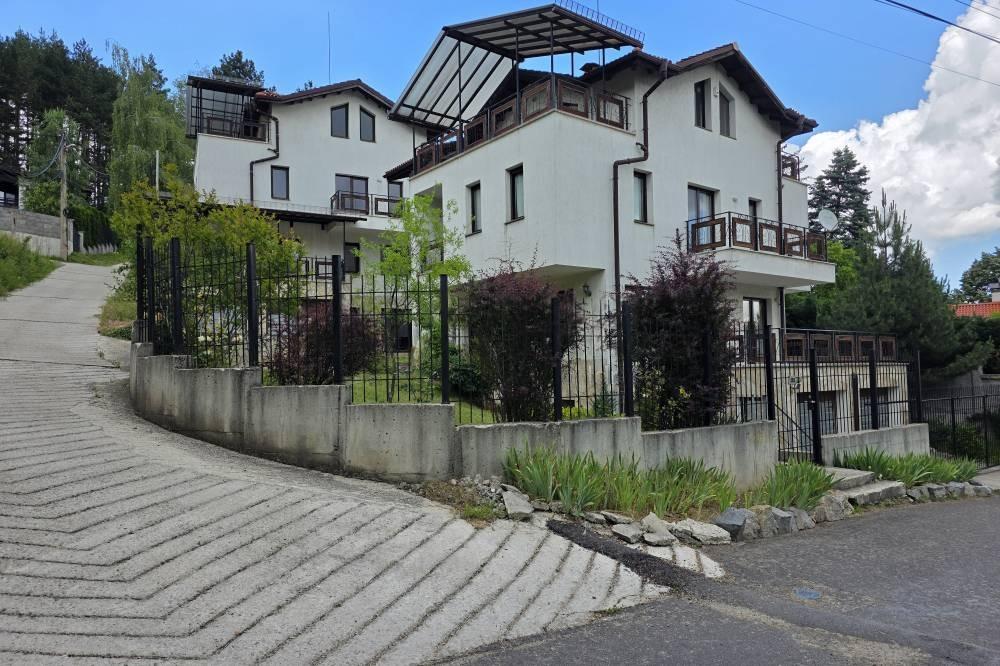
Multi-Level House with Mountain Views in Gradoman, Bankya, for Sale in Sofia, Sofia City Province, Bulgaria
A detached multi-level house, fully completed (occupancy permit / Act 16 from 2014), located in the cleanest and greenest part of Bankya, the Gradoman quarter. Set at 929 m above sea level at the foot of Lyulin Mountain, the property offers a healthy living environment, mountain climate and unobstructed panoramic views. The house is finished with painted walls and ready luxury bathrooms, awaiting its new owners to furnish it to their taste. All living rooms face south-east, providing plenty of light and warmth throughout the day; the bathrooms face north-west. Utilities include separate electricity and water meters, central sewerage, fibre-optic TV and internet. Premium construction features Salamander window frames (bog oak colour) with K-glass four-season glazing, full external and internal thermal insulation, a Bramac roof system with stone wool insulation and vapour barrier, and a lightning conductor.
Layout: ground floor – double garage, separate sauna room, fitness room, bathroom with WC, cellar, storage room, hallway and staircase. First floor – entrance hall, spacious living room with kitchen and dining area, guest WC and a large panoramic terrace overlooking nature. Second floor – three bedrooms, the master with a walk-in wardrobe and en-suite bathroom, a second bathroom with WC, terrace and loggia. Third floor – a fully finished level with two more bedrooms with mountain views, bathroom with WC, separate laundry room and two panoramic terraces. The house sits on a 687 sq. m plot shared with an identical detached house; the yard is currently unfenced, allowing the buyer to arrange and enclose their own space.
Gradoman enjoys a unique microclimate with crystal-clear air. The quarter is served by bus line 47 to Bankya centre, from where bus 42 and rail services provide a fast connection to Sofia.
Property Details
- type: detached multi-level house;
- completion: Act 16 (2014);
- shared plot: 687 sq. m;
- bedrooms: 5;
- bathrooms: 4 plus guest WC;
- double garage, sauna and fitness room;
- exposure: south-east;
- price: €560,000.