

House for Sale in Sofia, Bankya
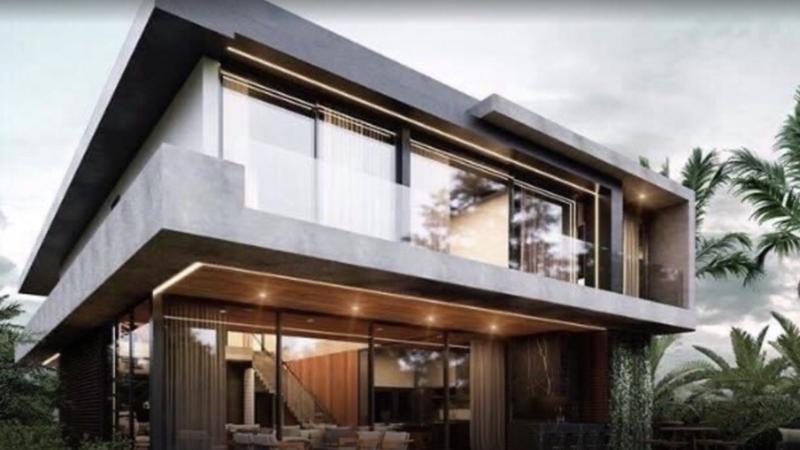
New House with Panoramic Terrace in Bankya for Sale in Sofia, Sofia City Province, Bulgaria
A detached house under construction in the town of Bankya, with the building site open and excavation works starting in March; completion is scheduled for March 2027. The house will be built with high-quality materials, and buyers will be able to follow every stage of construction. It will have underfloor heating, with ceiling heights of 3.25 m on the first floor and 2.95 m on the second. The house has two floors with a footprint of 126 sq. m and a total built-up area of 297 sq. m.
First floor: large 70 sq. m living area with dining room and kitchenette, a bedroom, walk-in closet, bathroom with toilet, entrance hall, second walk-in closet, guest WC and a terrace in front of the living area. Second floor: three bedrooms, each with its own bathroom and terrace, a walk-in closet and a study that could become a fifth bedroom. In addition to the stated area, there is a 150 sq. m terrace with an incredible panorama. The modern architecture makes maximum use of the space. The private flat plot of 618 sq. m is on a quiet street with new luxury houses, 250 m from a public transport stop, with south, east and west exposure.
Property Details
- type: detached house, new build;
- total built-up area: 297 sq. m;
- plot: 618 sq. m;
- bedrooms: 4 en-suite plus study;
- panoramic terrace: 150 sq. m;
- completion: march 2027;
- price: €750,000.