

House for Sale in Sofia, Bankya
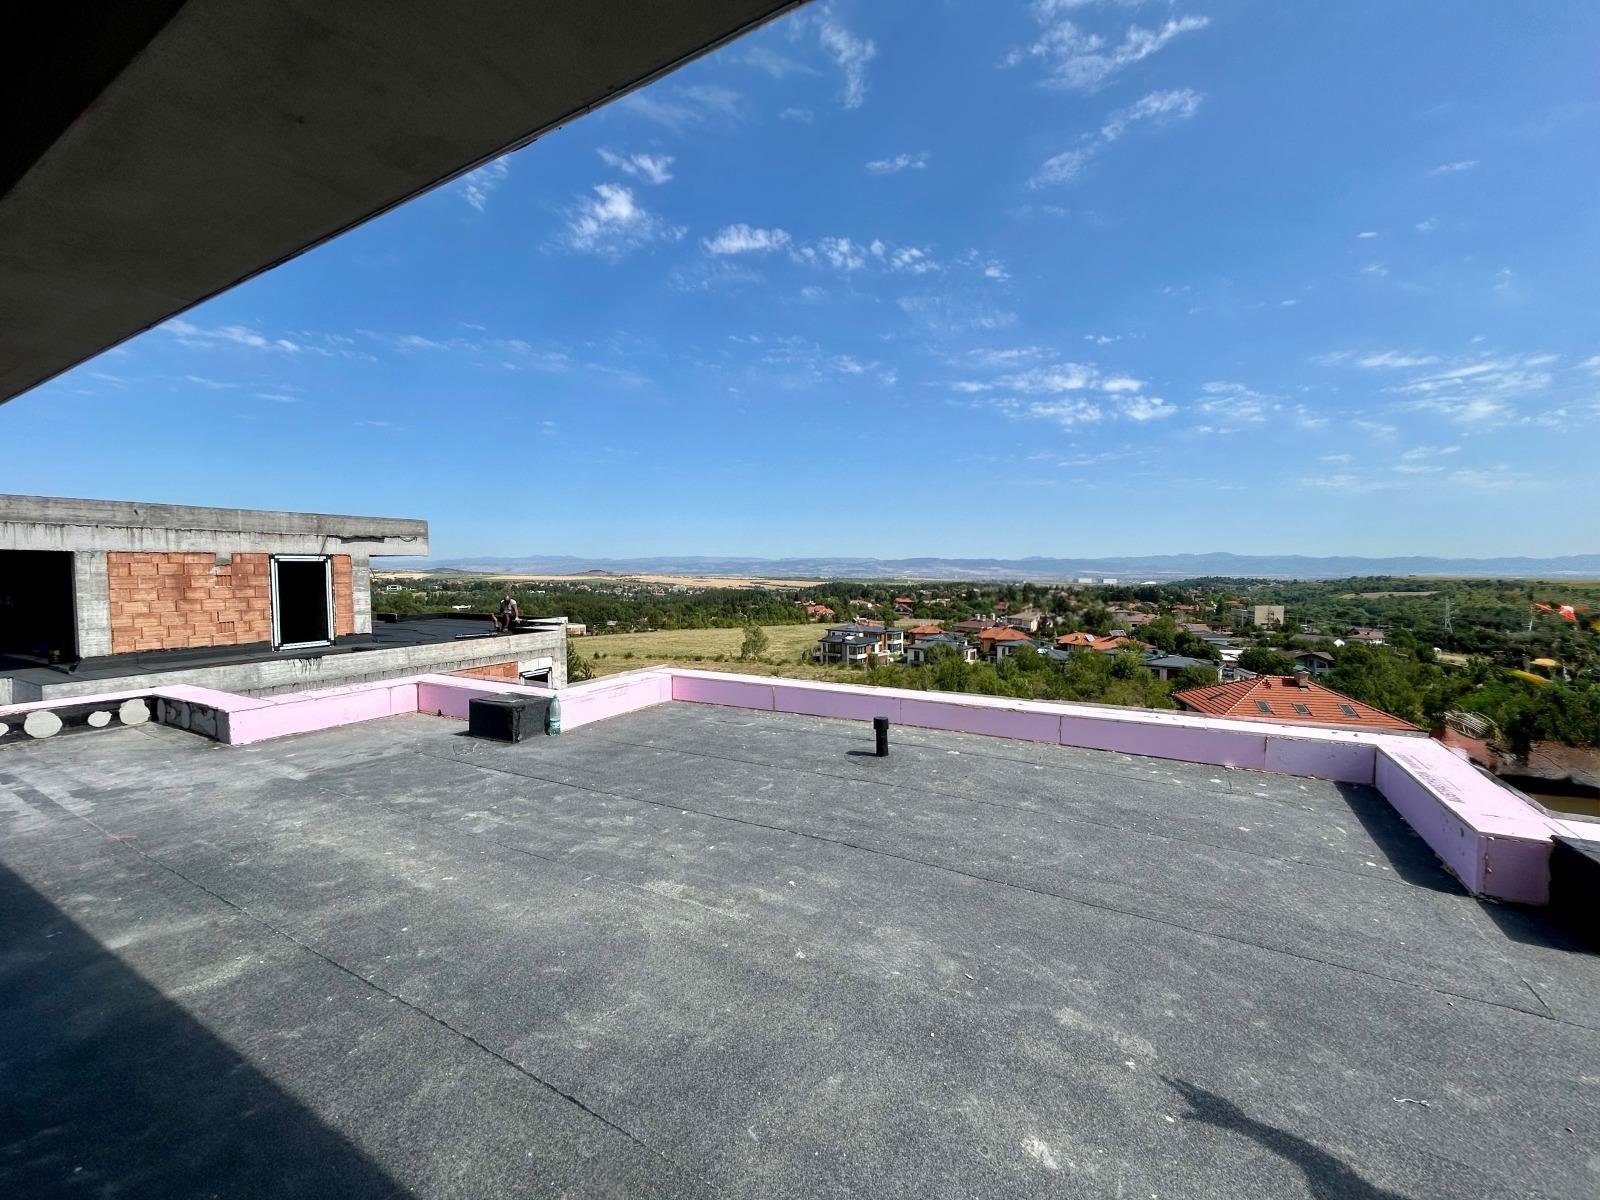
New Three-Storey House in a Boutique Complex for Sale in Bankya, Sofia City Province, Bulgaria
A new three-storey house at Act 14 stage in the town of Bankya, with a total built-up area of 431 sq. m and a 500 sq. m garden, in a quiet and very prestigious location with clean air, views of two mountains and close to nature, including the Health Path. The road is good-quality asphalt and there is mains sewerage. The house is built to the highest standards: triple glazing, security sensors, 12 cm insulation throughout, insulated pipes and many other modern technologies. It has a garage and two covered parking spaces and gas heating. Suitable for year-round living, a holiday home or a guest house. Flexible payment is possible.
The complex consists of 4 single-family houses on 3 levels on a total area of 2,000 sq. m, each with its own garden. The buildings have a monolithic reinforced-concrete structure with high earthquake resistance, 25 cm ceramic brick facade walls with 12 cm thermal insulation, decorative render and composite panels, high-quality triple-glazed aluminium joinery, a remote-controlled sectional garage door and a high-end entrance door.
Layout: ground floor (122.31 sq. m) with entrance hall, spacious living room with dining area, kitchen, storage room, technical room, toilet, garage with heated link and veranda; first floor (168.95 sq. m) with master bedroom with en-suite bathroom, walk-in wardrobe and terrace, two bedrooms with their own bathrooms, a study and utility room; top level with a panoramic roof terrace with 360-degree views of Vitosha, Sofia and the Balkan mountains, with provision for barbecue, spa, relaxation and fitness areas, plus a toilet and shower. Underfloor heating in all living areas, gas, central sewerage, landscaping and internal access alley. Turnkey completion with a custom interior design and 15-20 kW solar panels are available on request. Construction began in 2024. Buyer’s commission: 3% of the sale price.
Property Details
- type: three-storey detached house in a complex of 4;
- total built-up area: 431 sq. m;
- garden: 500 sq. m;
- bedrooms: 3 + study;
- garage + 2 covered parking spaces;
- panoramic roof terrace;
- construction stage: Act 14;
- price: €890,000.