

House for Sale in Sofia, Bankya
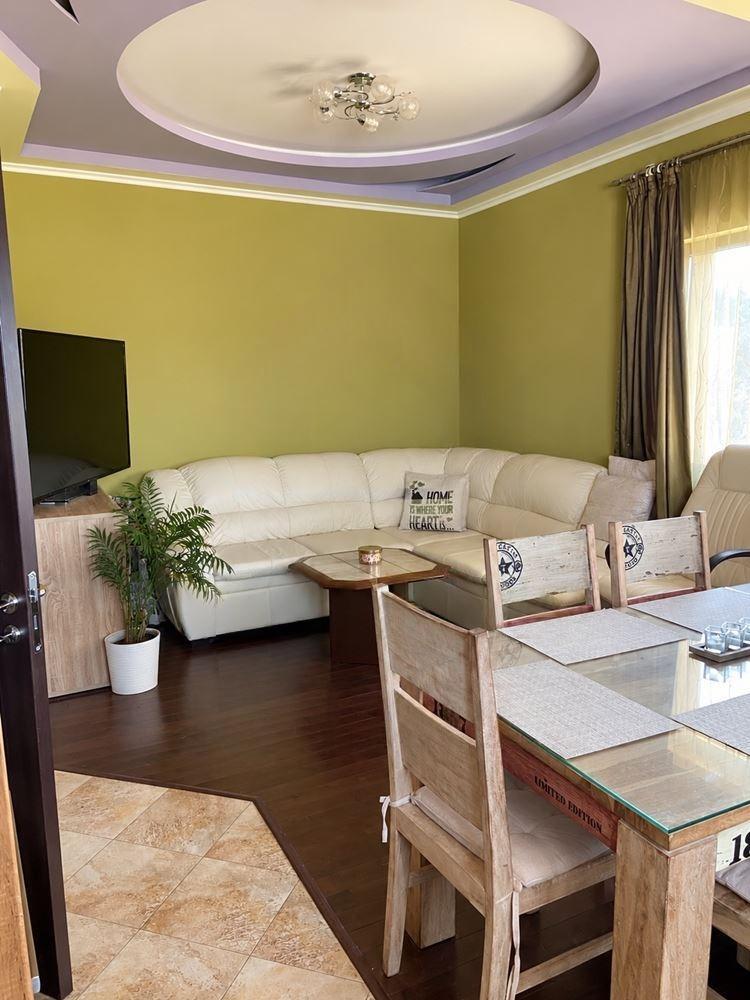
Two Upper Floors of a House with Panoramic Terraces in the Centre of Bankya for Sale in Sofia, Sofia City Province, Bulgaria
A spacious two-floor home with a total area of 200 sq. m, a private entrance, yard and parking space, right in the centre of Bankya. The property comprises the second and third floors of the building, each of 100 sq. m including the terrace. The two floors are functionally connected and offer space, plenty of rooms and comfort for a large family or anyone wanting their own home in one of the most desirable locations in Bankya. A highlight is the spacious terraces wrapping around both floors, with unique, wide and unobstructable panoramic views.
Floor 2 (100 sq. m): entrance hall and corridor, spacious living room with fireplace, bedroom, kitchen, dining room, bathroom with toilet and a wraparound terrace with panoramic views. Floor 3 (100 sq. m): corridor, spacious living room with kitchen and dining area, two bedrooms and two bathrooms with toilets, one with a bathtub. Additional features: private entrance; fully renovated in 2006; a yard of about 200 sq. m; parking space with inspection pit; new roof; replaced REHAU windows; external and internal insulation; heating by a fireplace with water jacket and a heat pump, plus air conditioners. Sold as shown in the photos, with the existing furniture and equipment. The purchase of the whole house can also be discussed with an interested buyer.
The property is in the very centre of Bankya, about 5 minutes from the municipality building and close to all central amenities.
Property Details
- type: house floors (2nd and 3rd floor);
- total area: 200 sq. m;
- yard: approx. 200 sq. m;
- bedrooms: 3;
- bathrooms: 3;
- fireplace and heat pump;
- panoramic views;
- price: €530,000.