

House for Sale in Sofia, Bistritsa
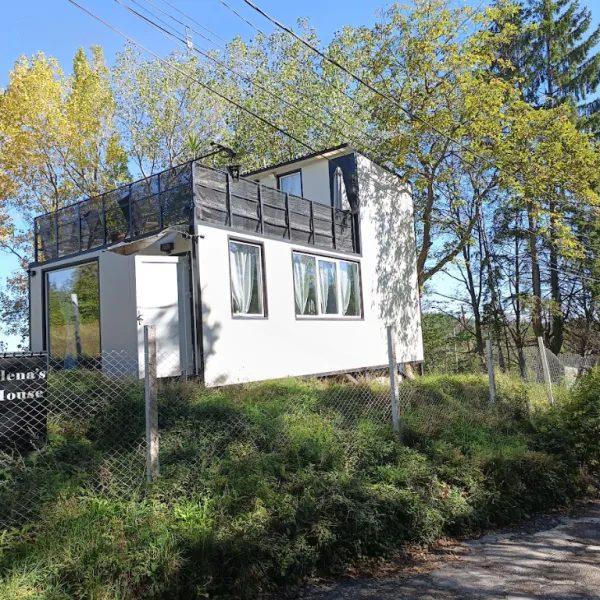
Two-Storey Modular Movable House with Terrace, Sofia (Bistritsa), Bulgaria
A movable building made to an individual design, consisting of six transportable modules on two floors, is offered for sale by the owner. Only the building is sold; full documentation for a placement or building permit is provided. Sold with furniture.
Layout
- ground floor (4 modules, approximately 51 sq. m): living room with kitchenette (30 sq. m), bedroom (15 sq. m) and bathroom (6 sq. m);
- first floor (2 modules, approximately 20 sq. m) via internal metal stairs, with a terrace of approximately 30 sq. m.
Property Details
- total listed area: approximately 102 sq. m; dimensions 5.3 × 9.6 m, height 5.6 m;
- steel frame; 50 mm insulated wall panels with textured metal finish;
- German triple-glazed four-season windows with argon;
- plasterboard interior walls with rock wool; floor and ceiling insulated with 10 cm rock wool;
- three-phase power, internal plumbing;
- 6-camera video surveillance system with DVR.